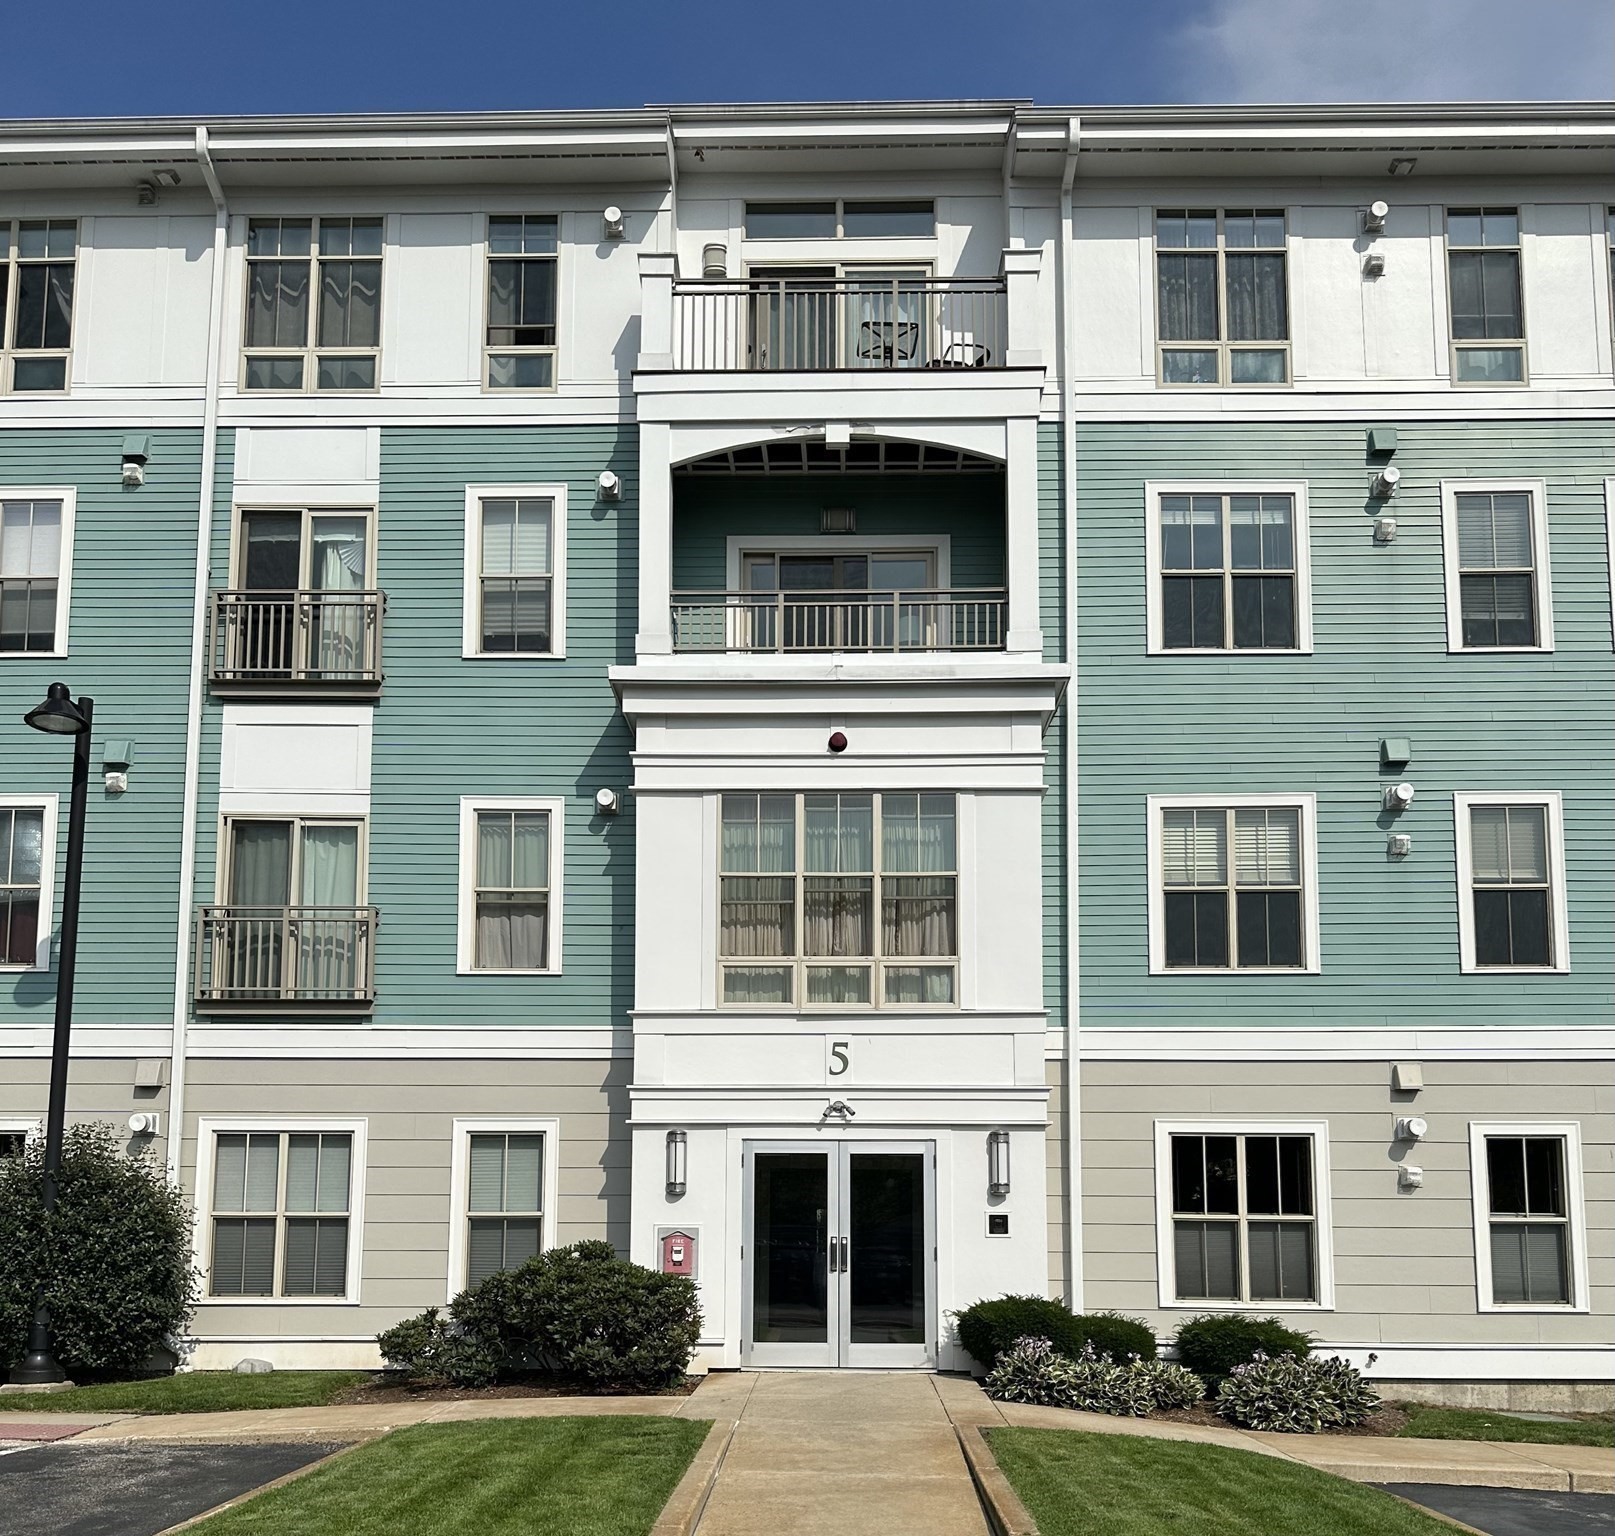
Apartment building with teal siding, multiple balconies, and a central entrance marked 5.
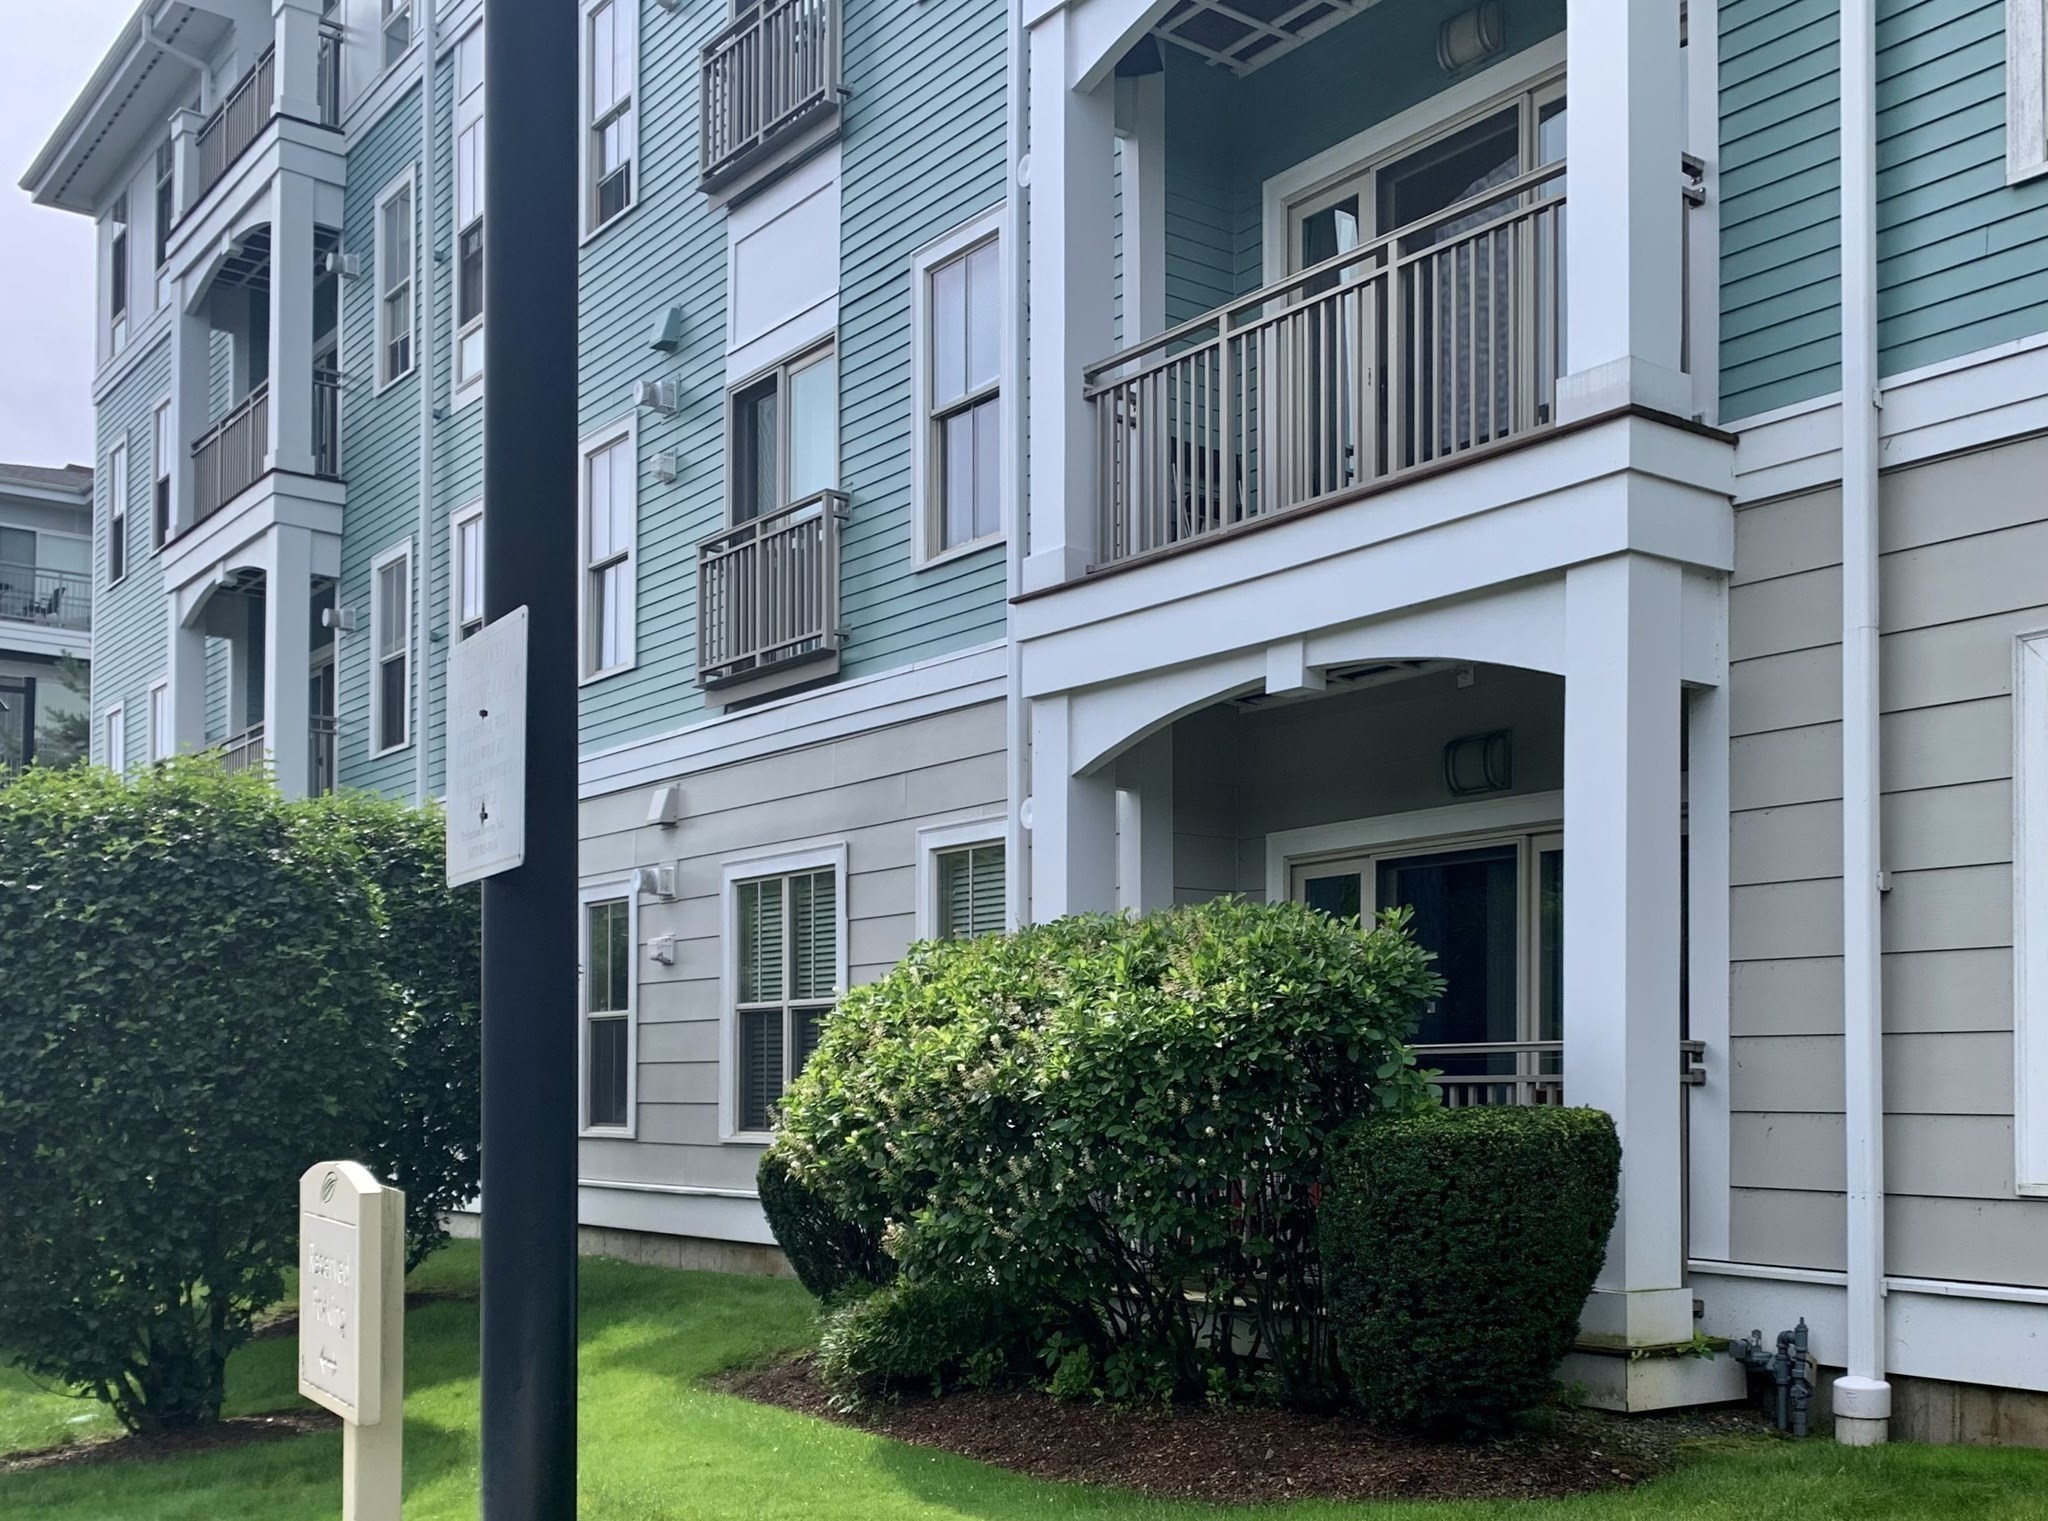
Condominium exterior with stacked balconies, a covered entrance, and landscaped shrubs.
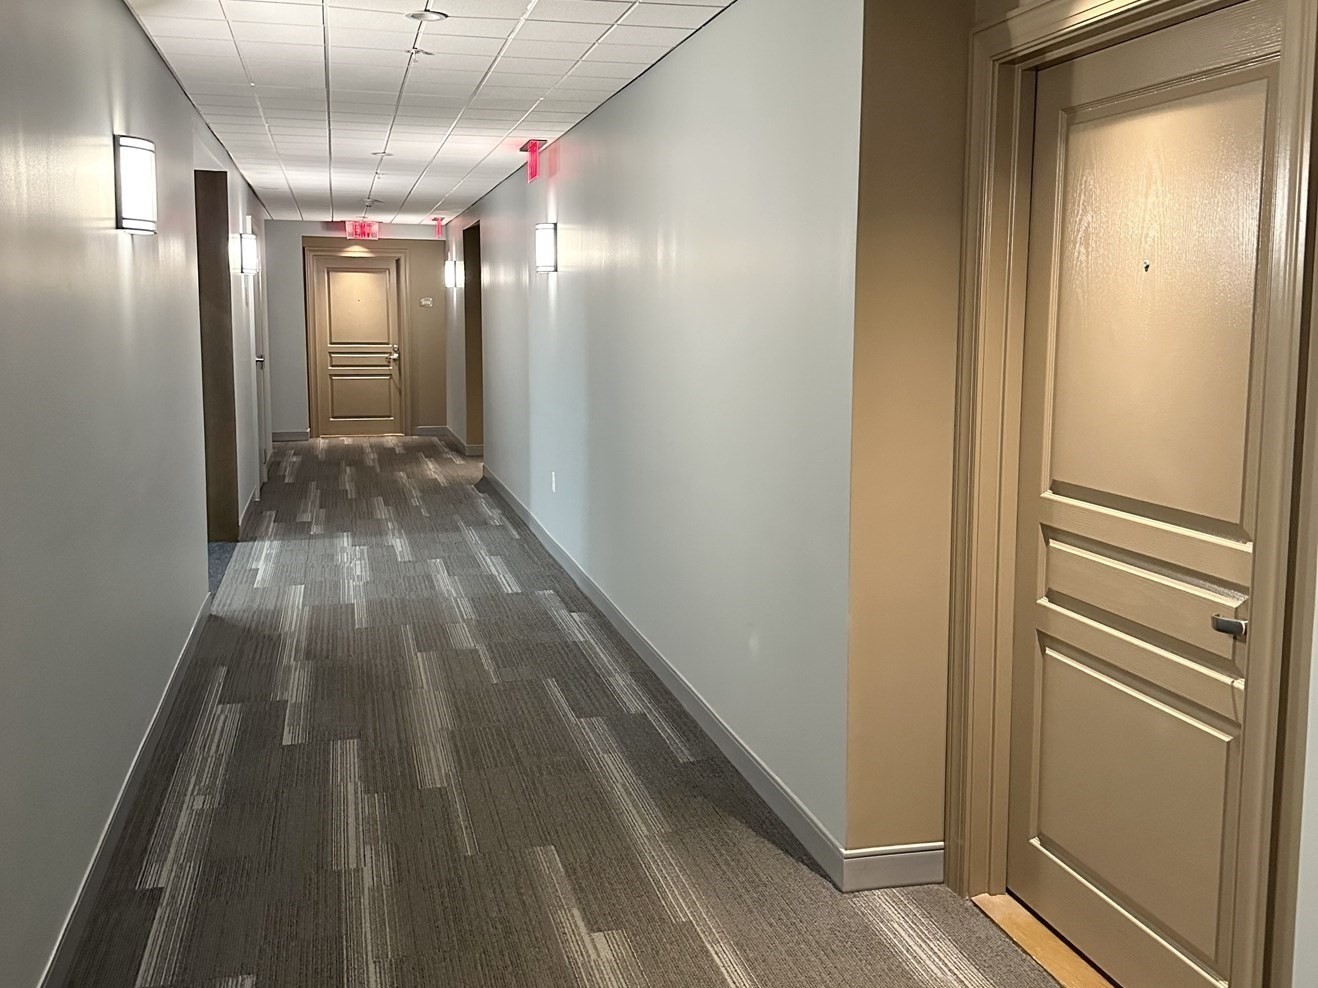
Condominium hallway with patterned carpet, beige doors, and wall lights.
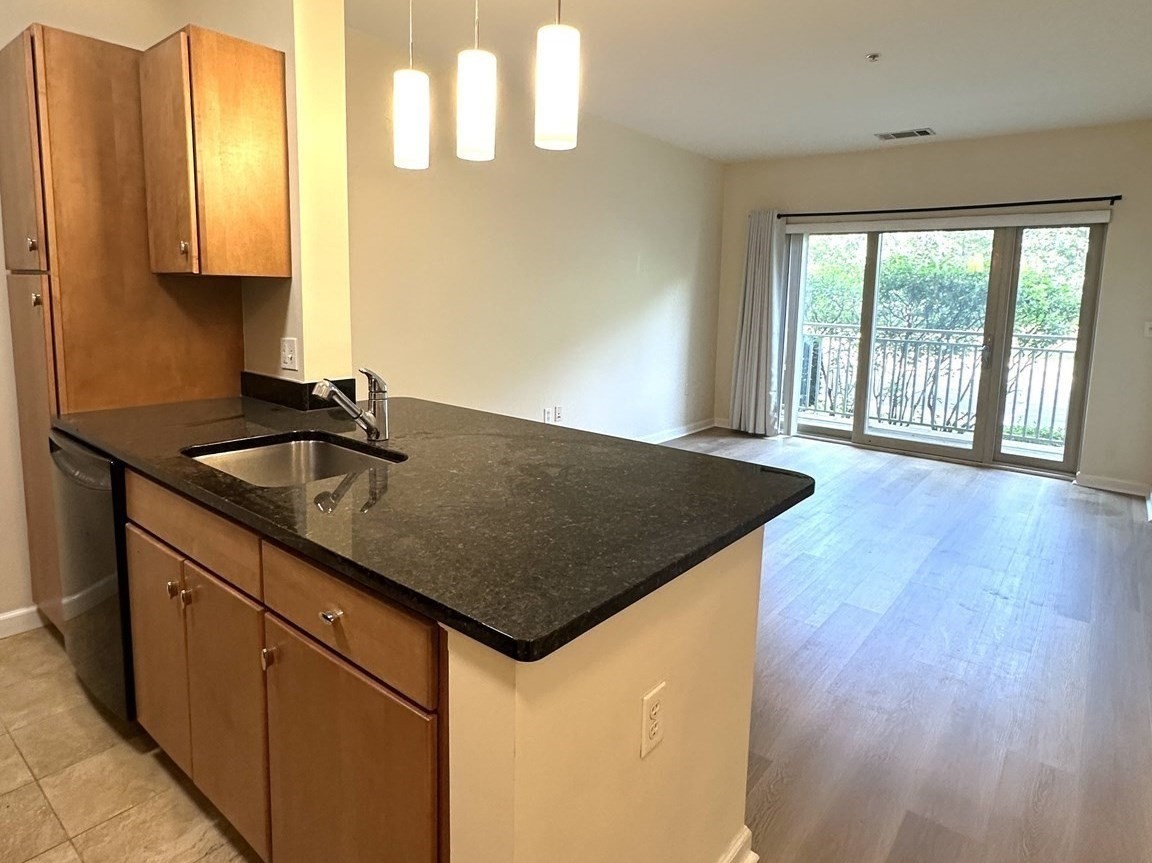
Kitchen island with dark granite counters opens to a living area and balcony doors.
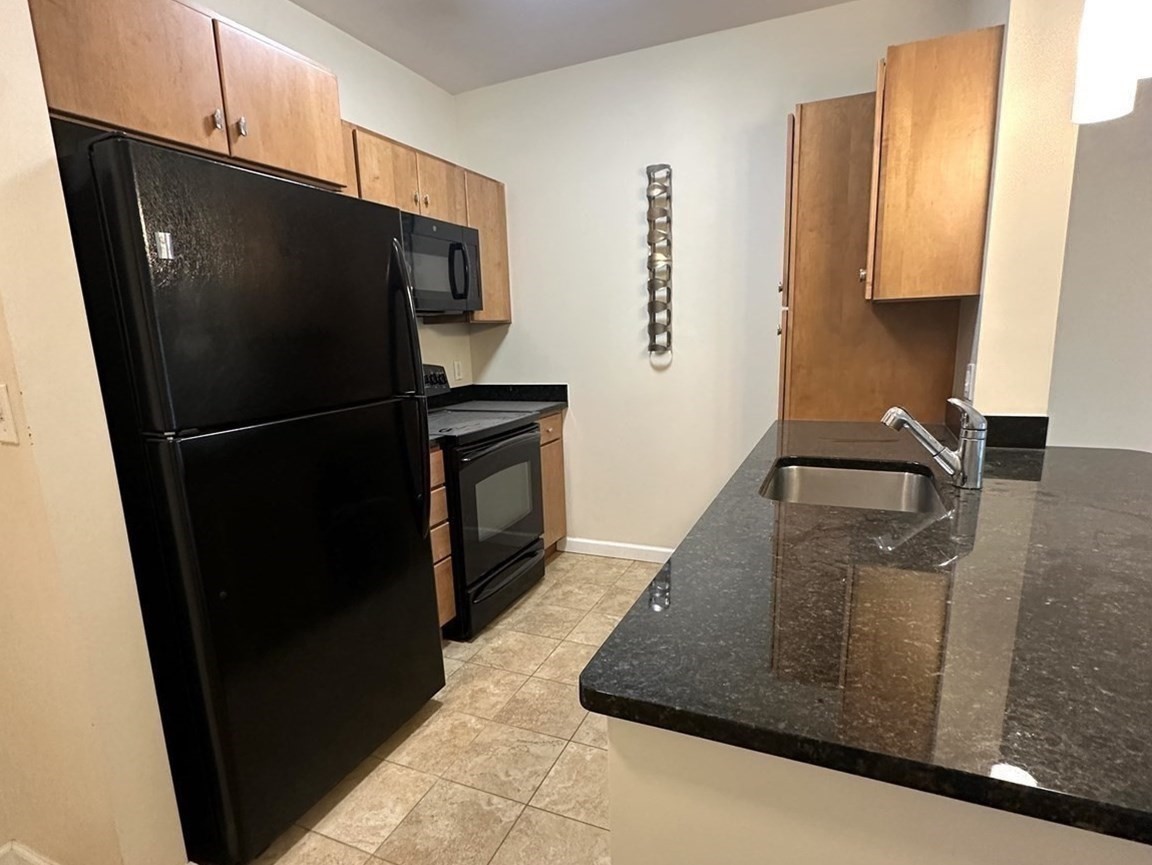
Kitchen with wood cabinets, black appliances, and a dark granite peninsula with a stainless-steel sink.
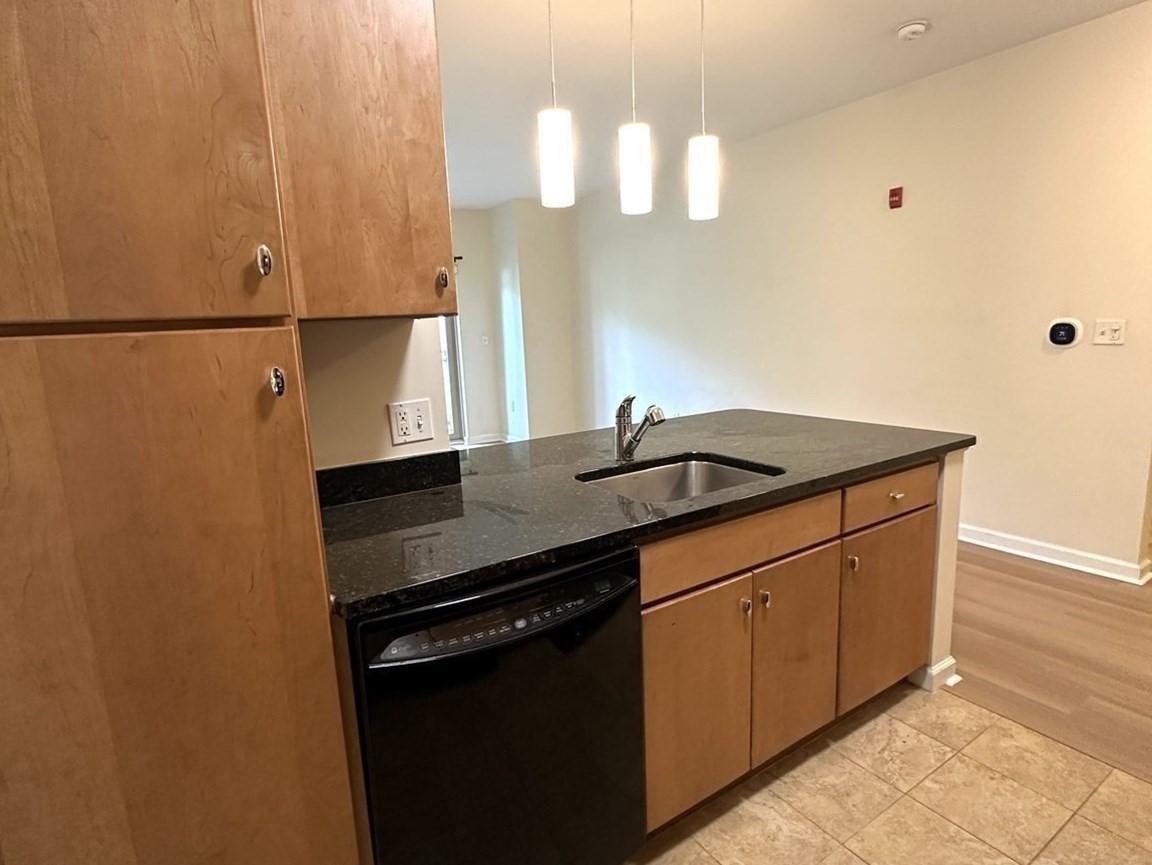
Kitchen with honey-colored cabinets, dark stone counters, a stainless sink, and pendant lights.
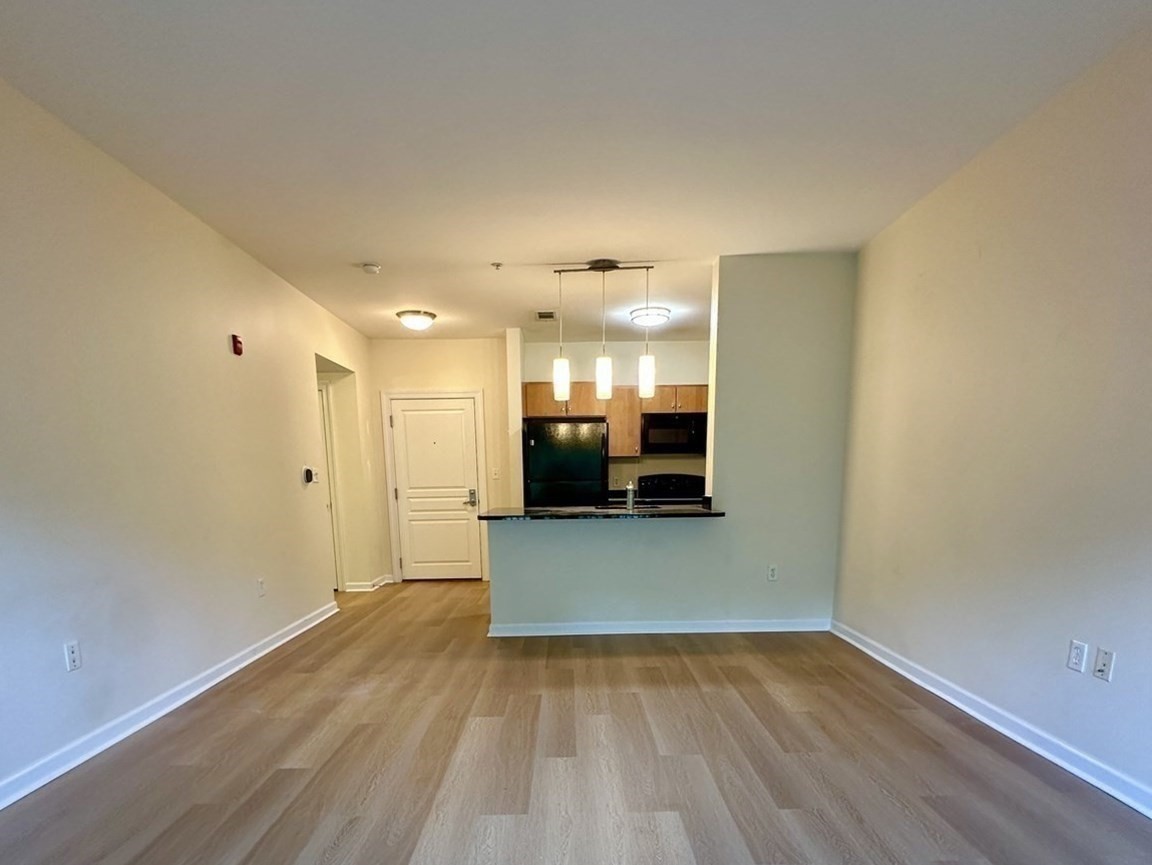
Empty living area with light wood floors and an open kitchen breakfast bar.
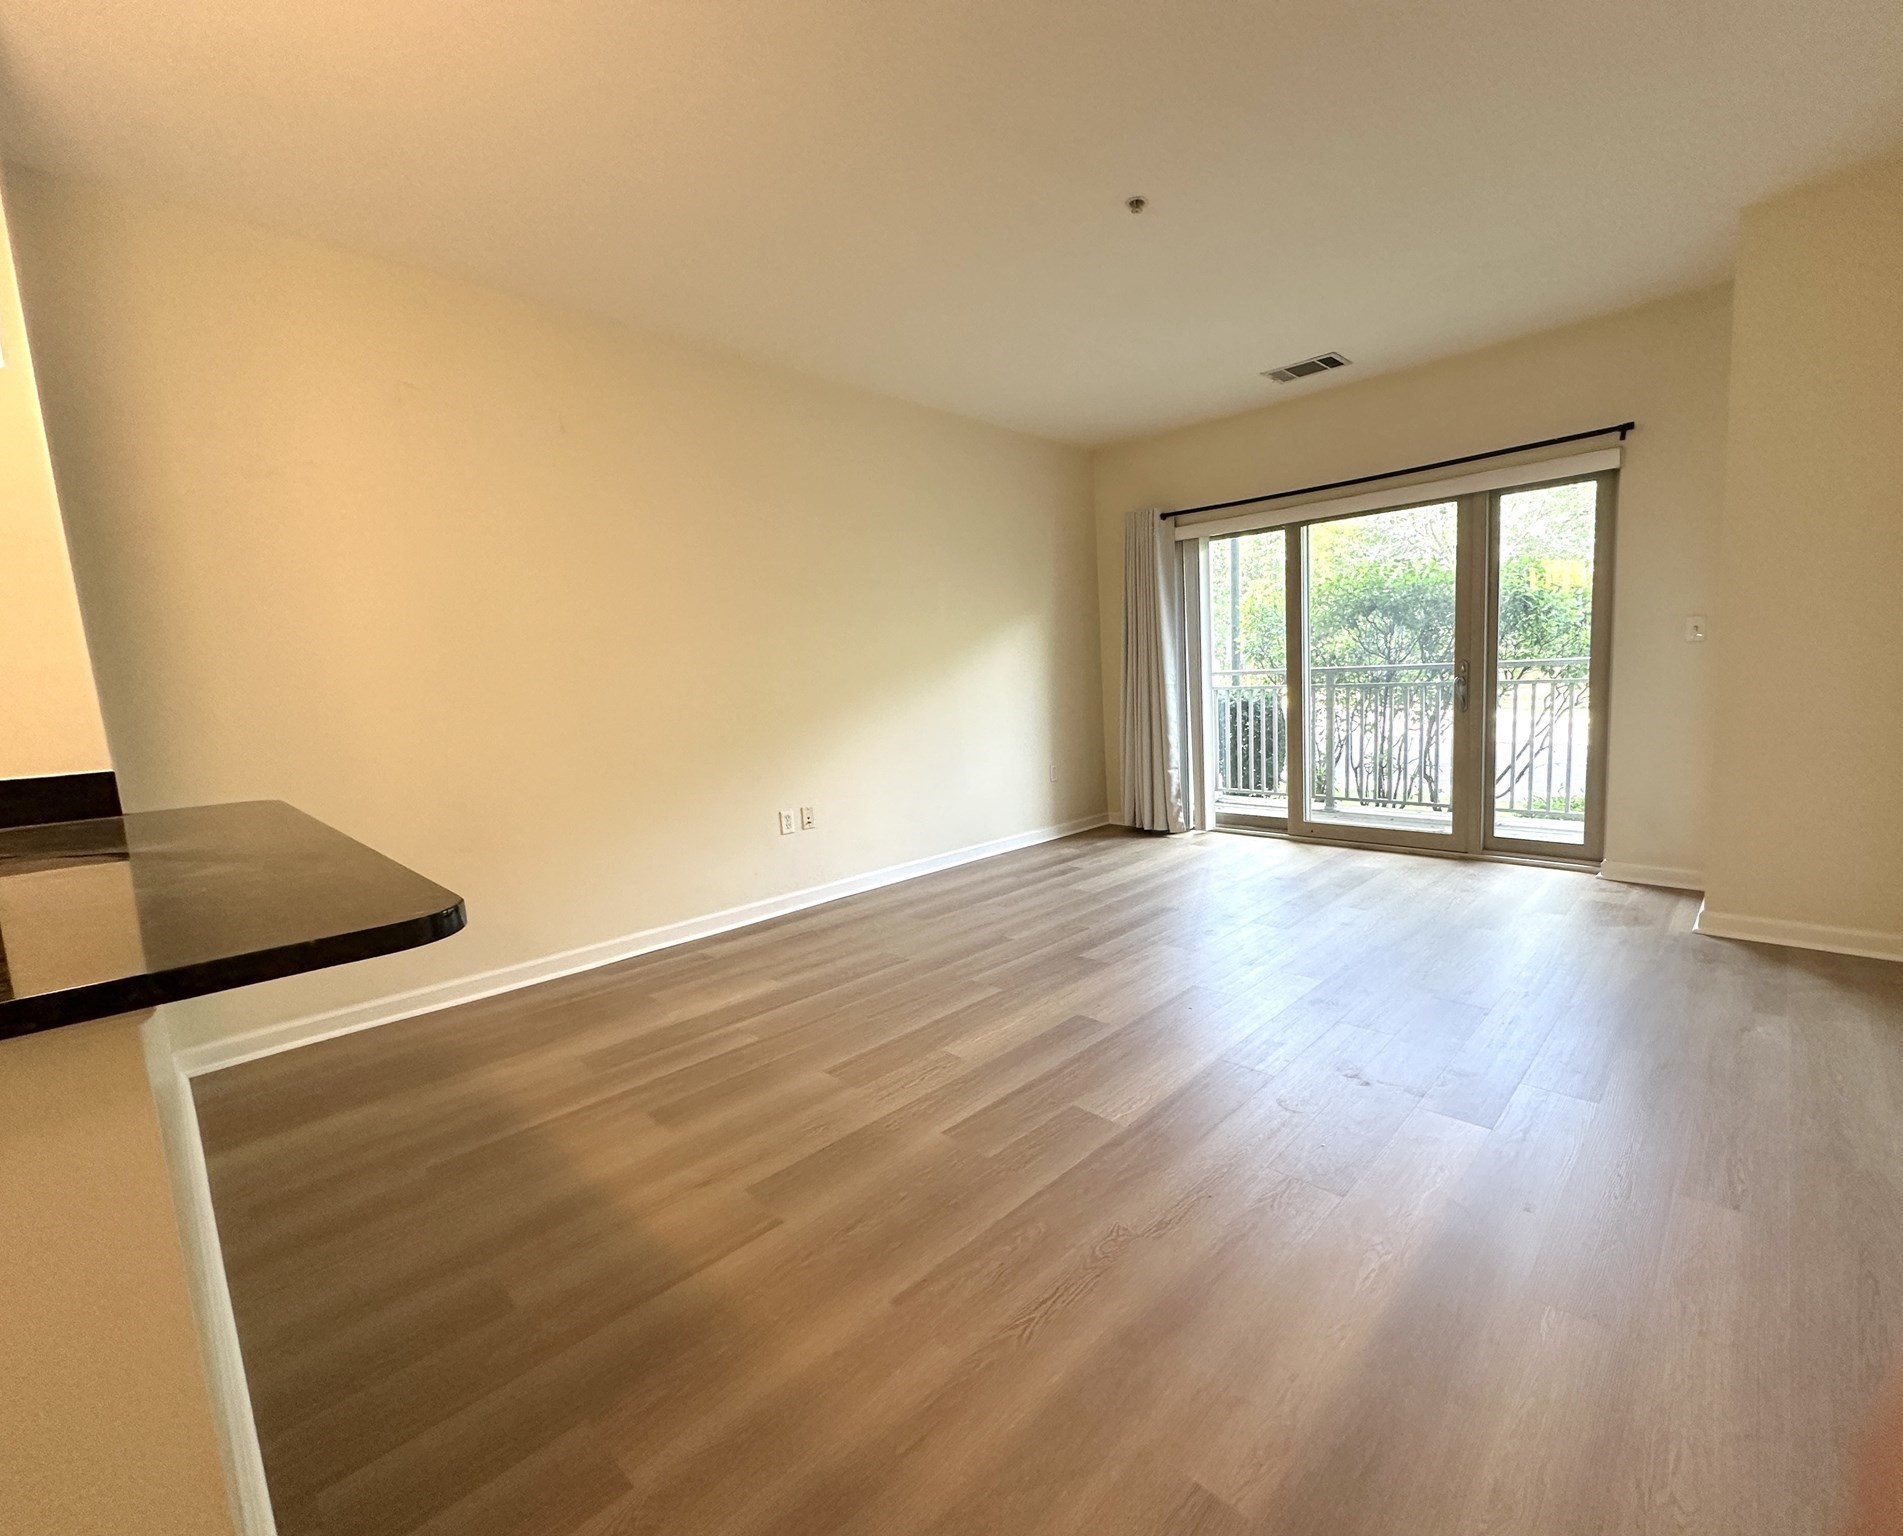
Empty living room with wood floors and sliding glass doors opening onto a leafy balcony.
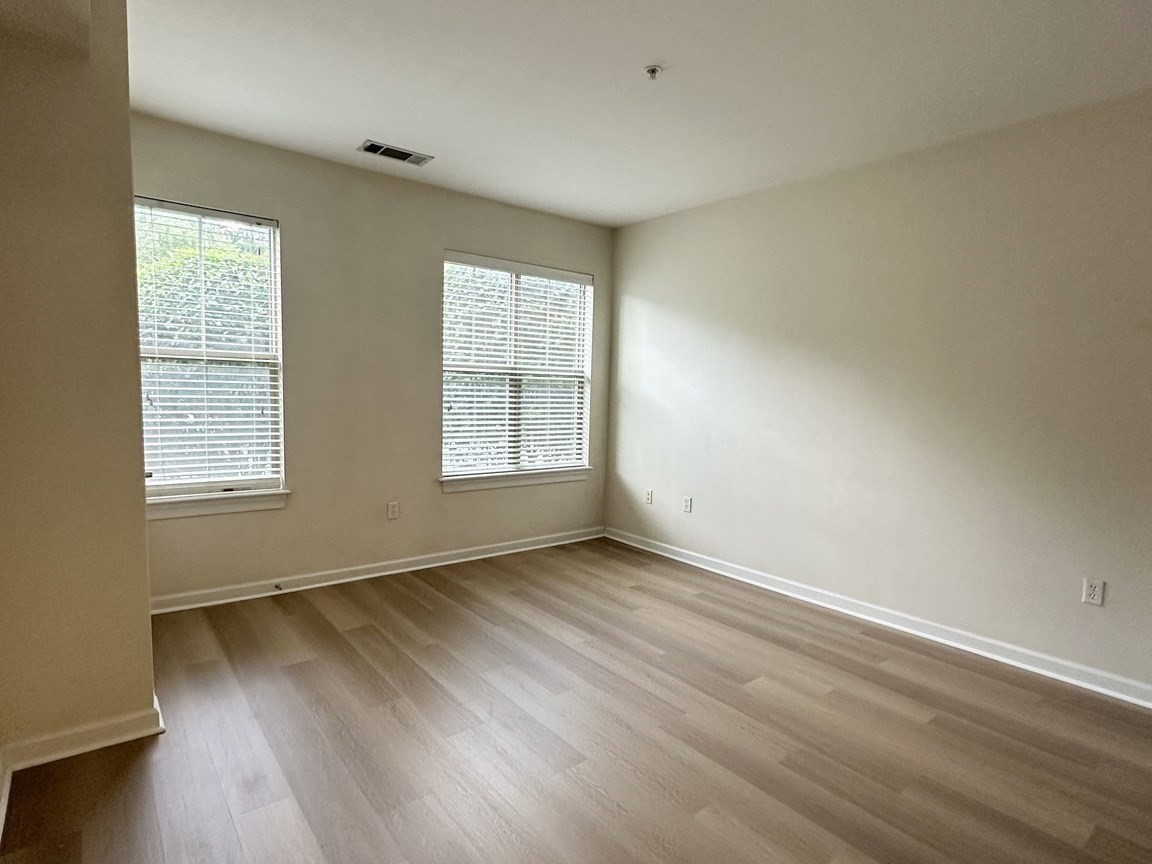
Empty room with light wood-look floors and two windows with white blinds.
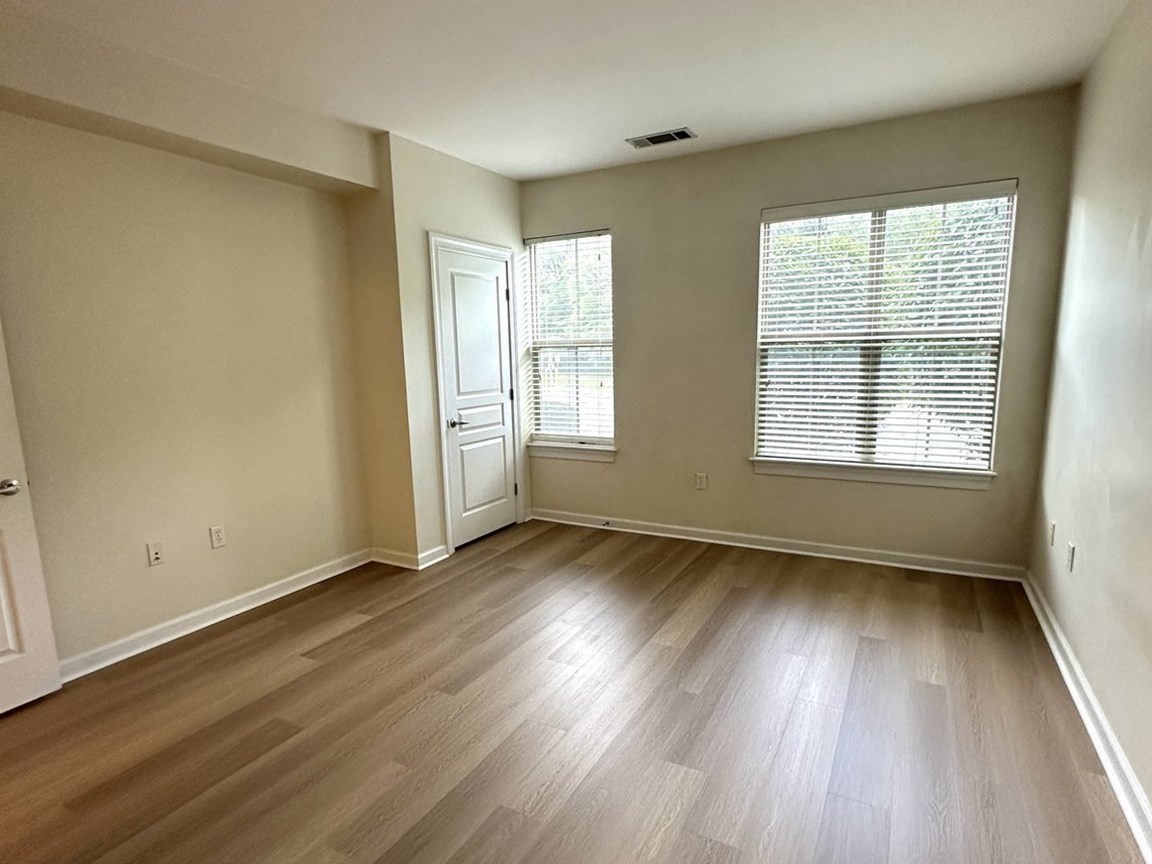
Empty room with light wood flooring and two windows with blinds.
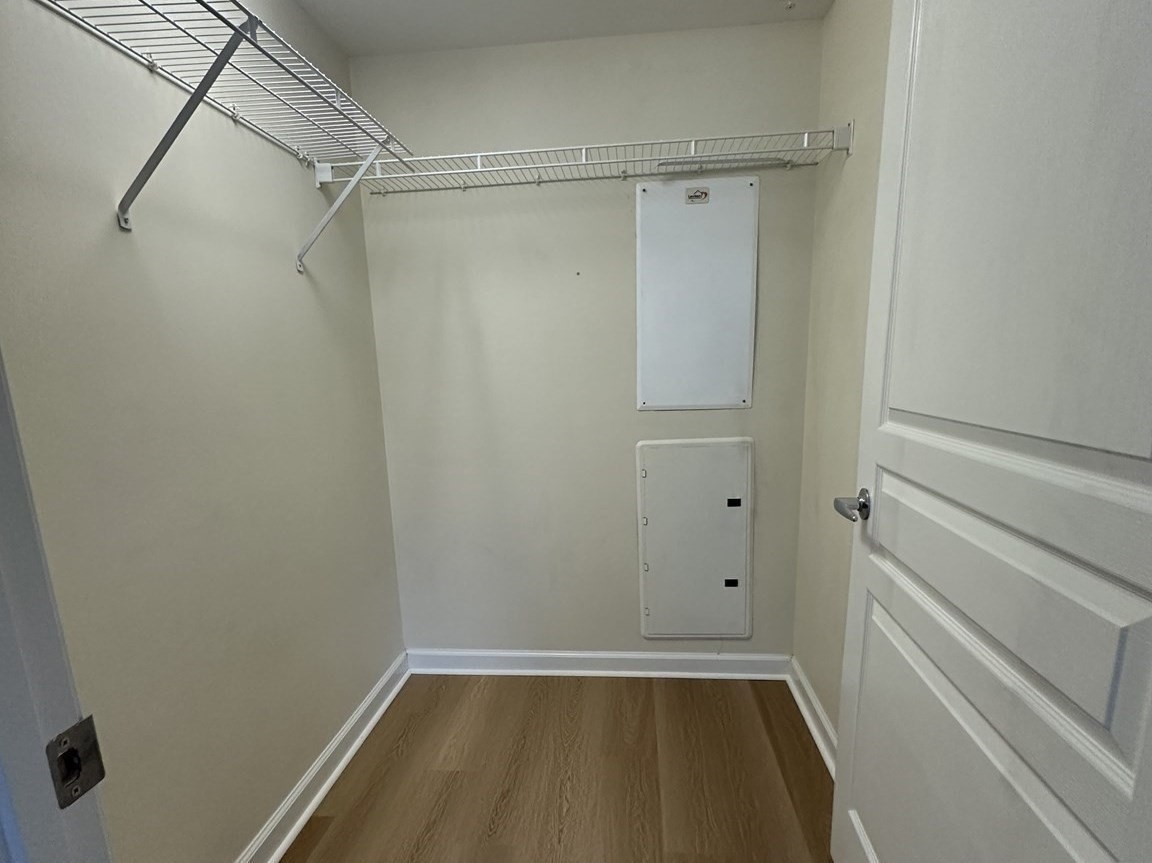
Walk-in closet with wire shelving, wood flooring, and utility access panels.
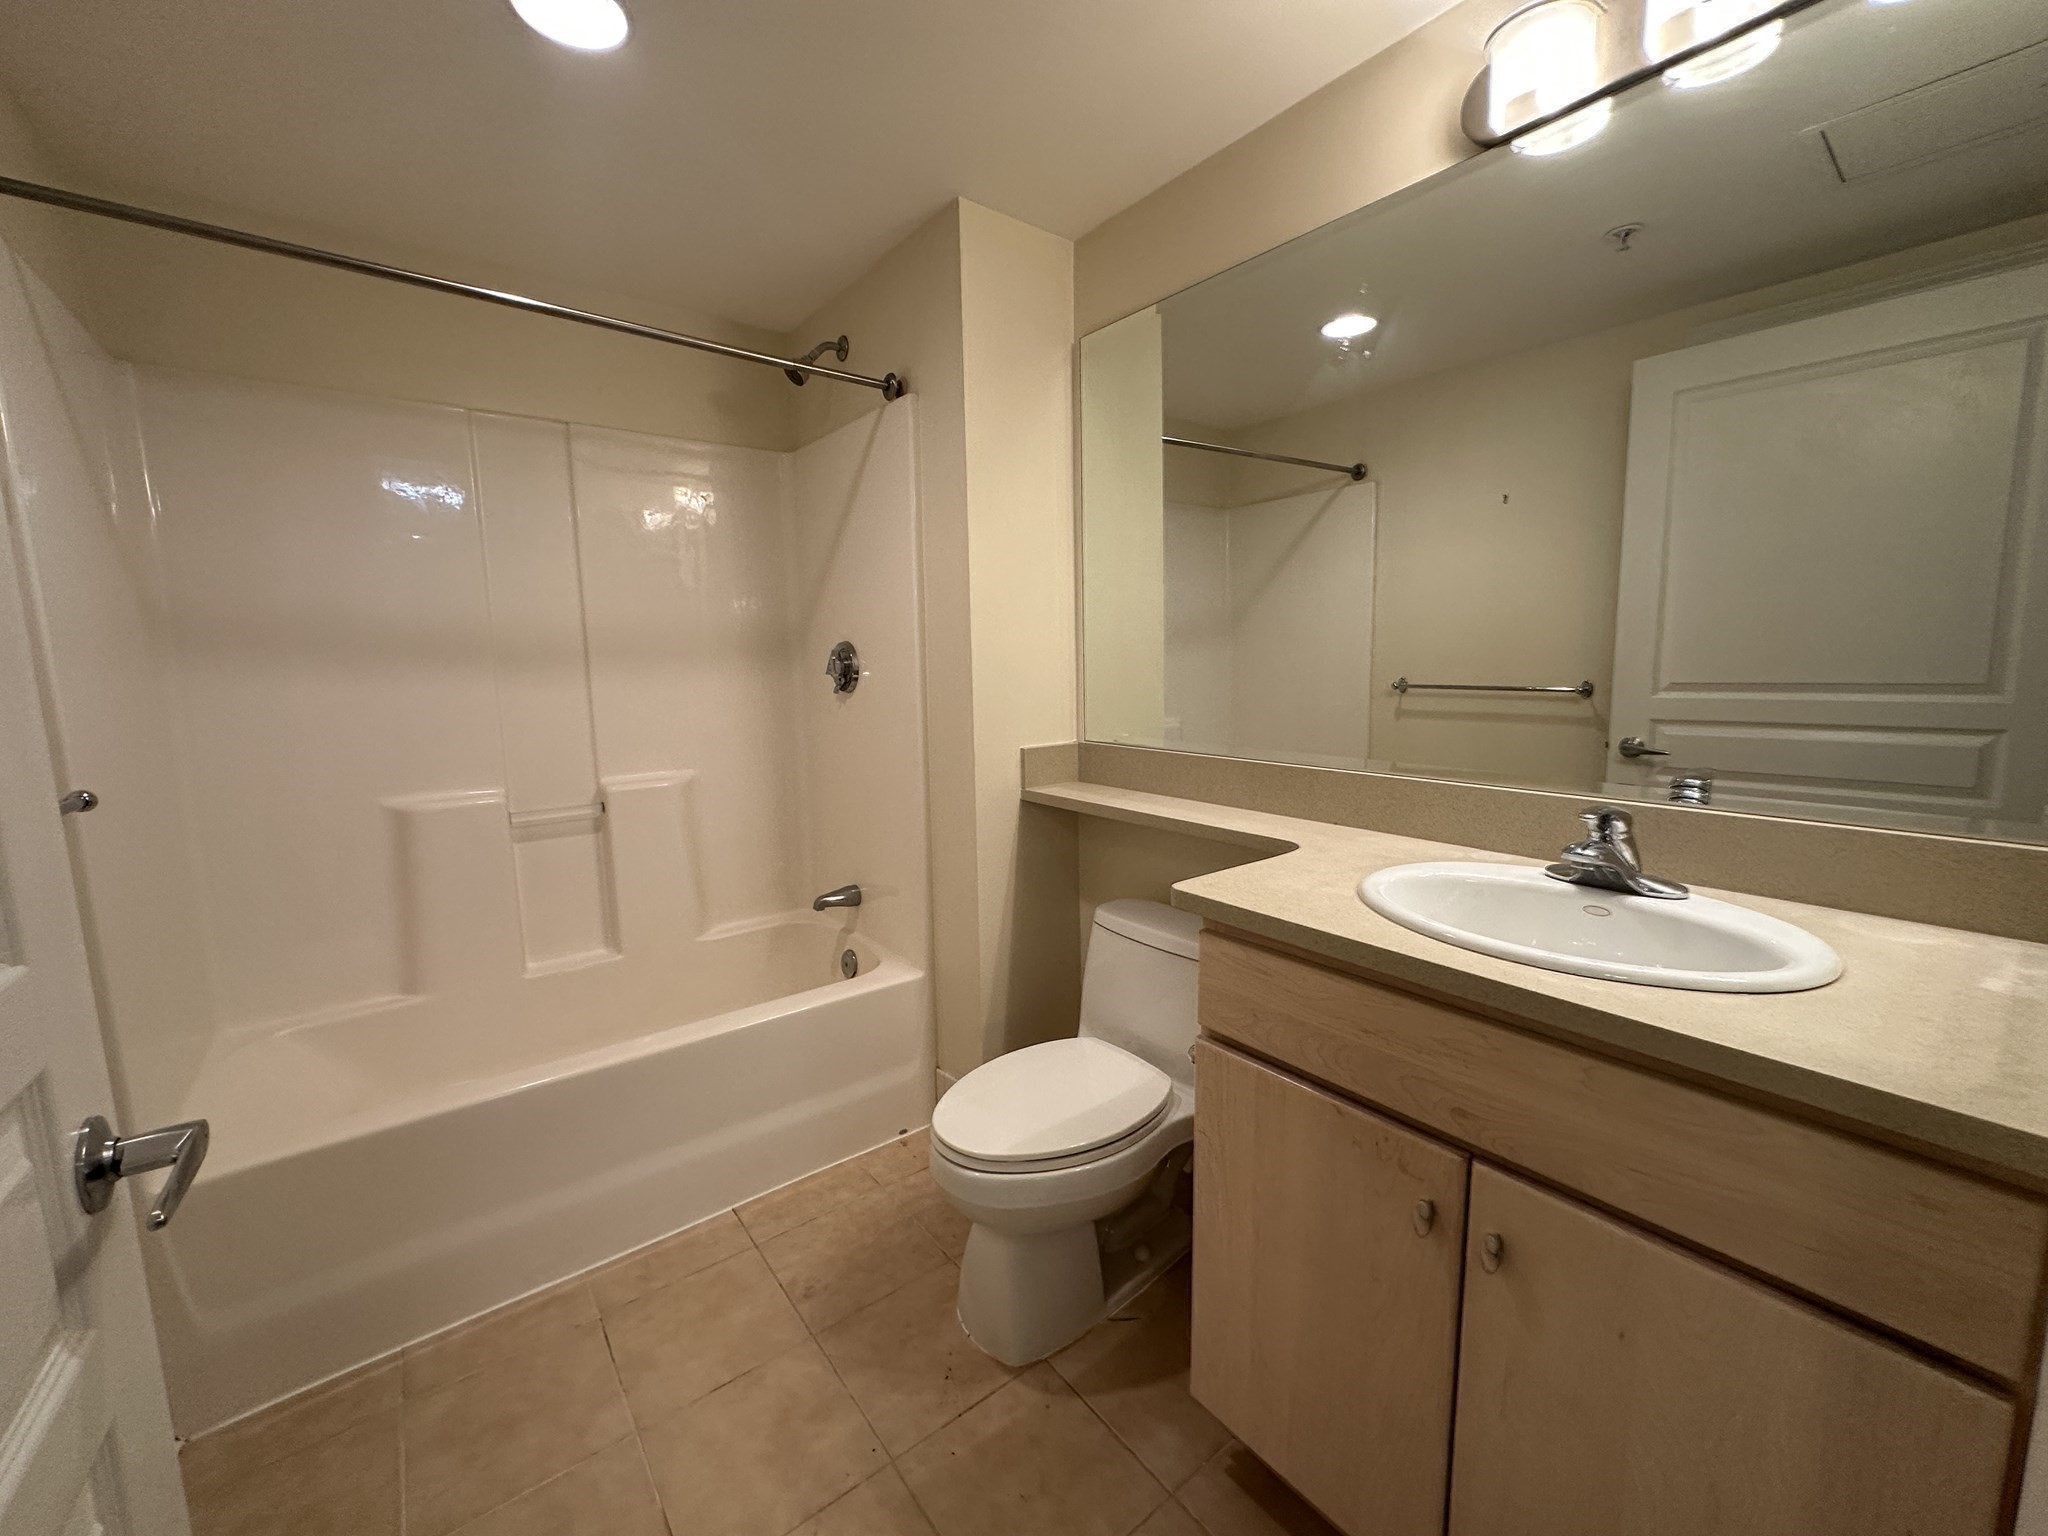
Bathroom with a white tub and shower, toilet, and light wood vanity beneath a large mirror.
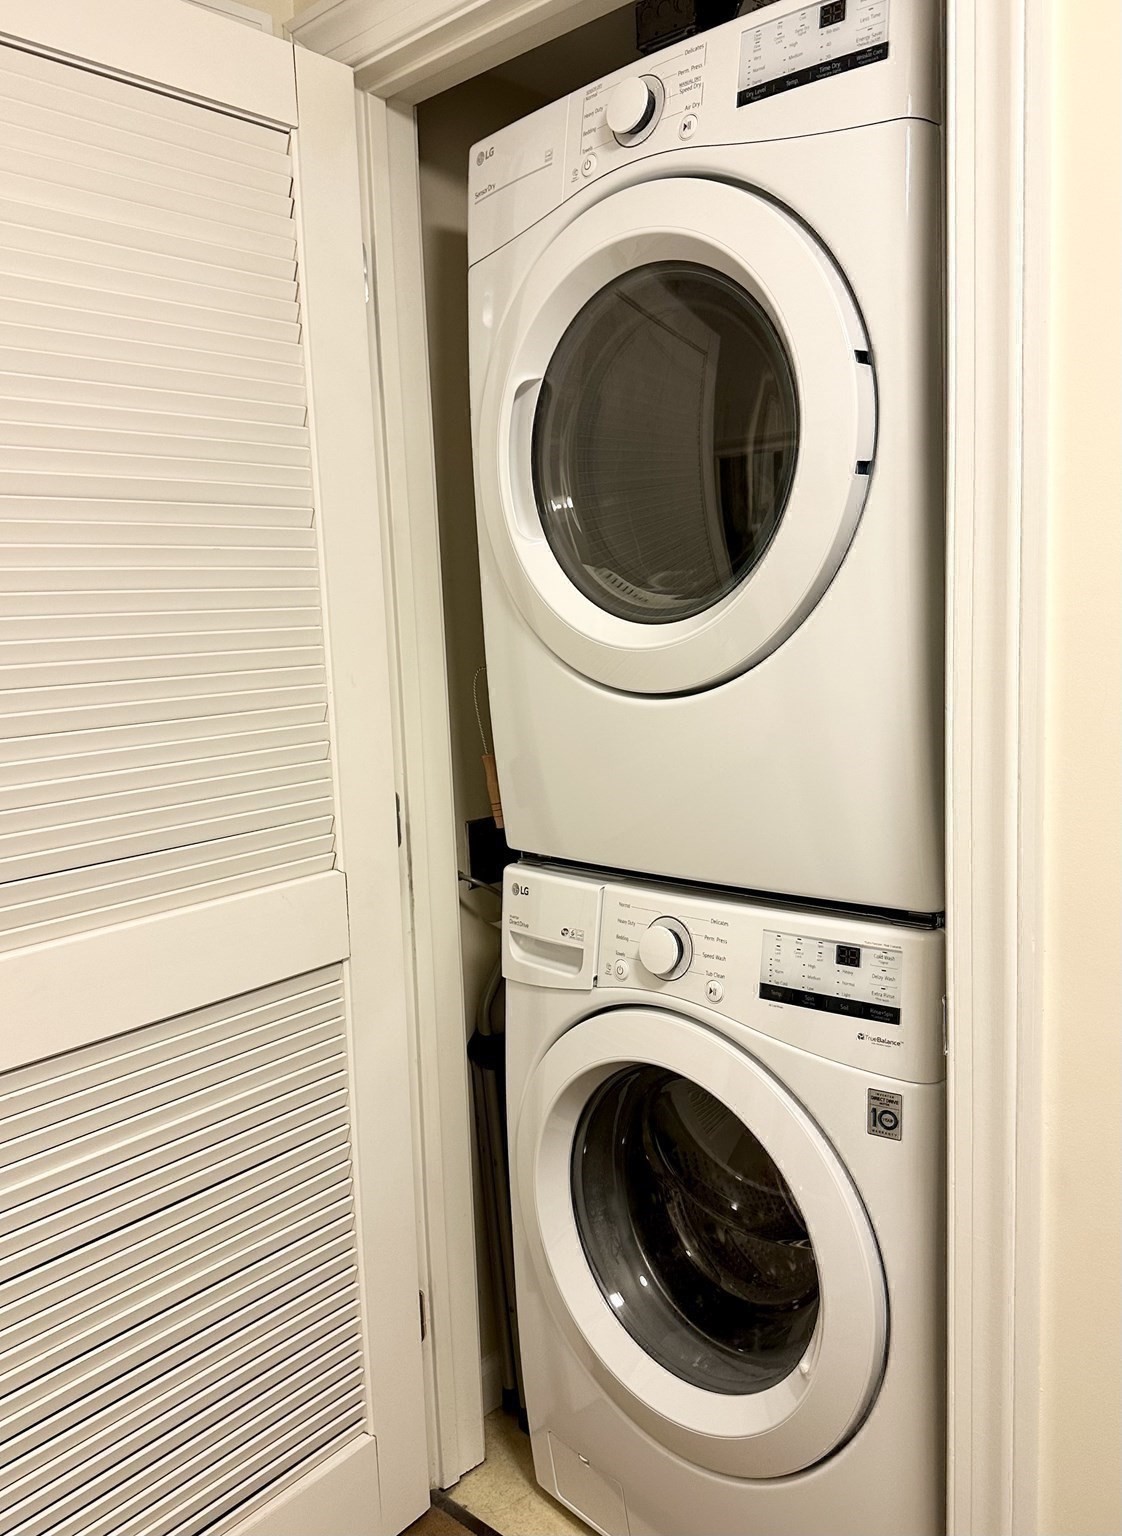
Stacked LG washer and dryer in a laundry closet with louvered doors.
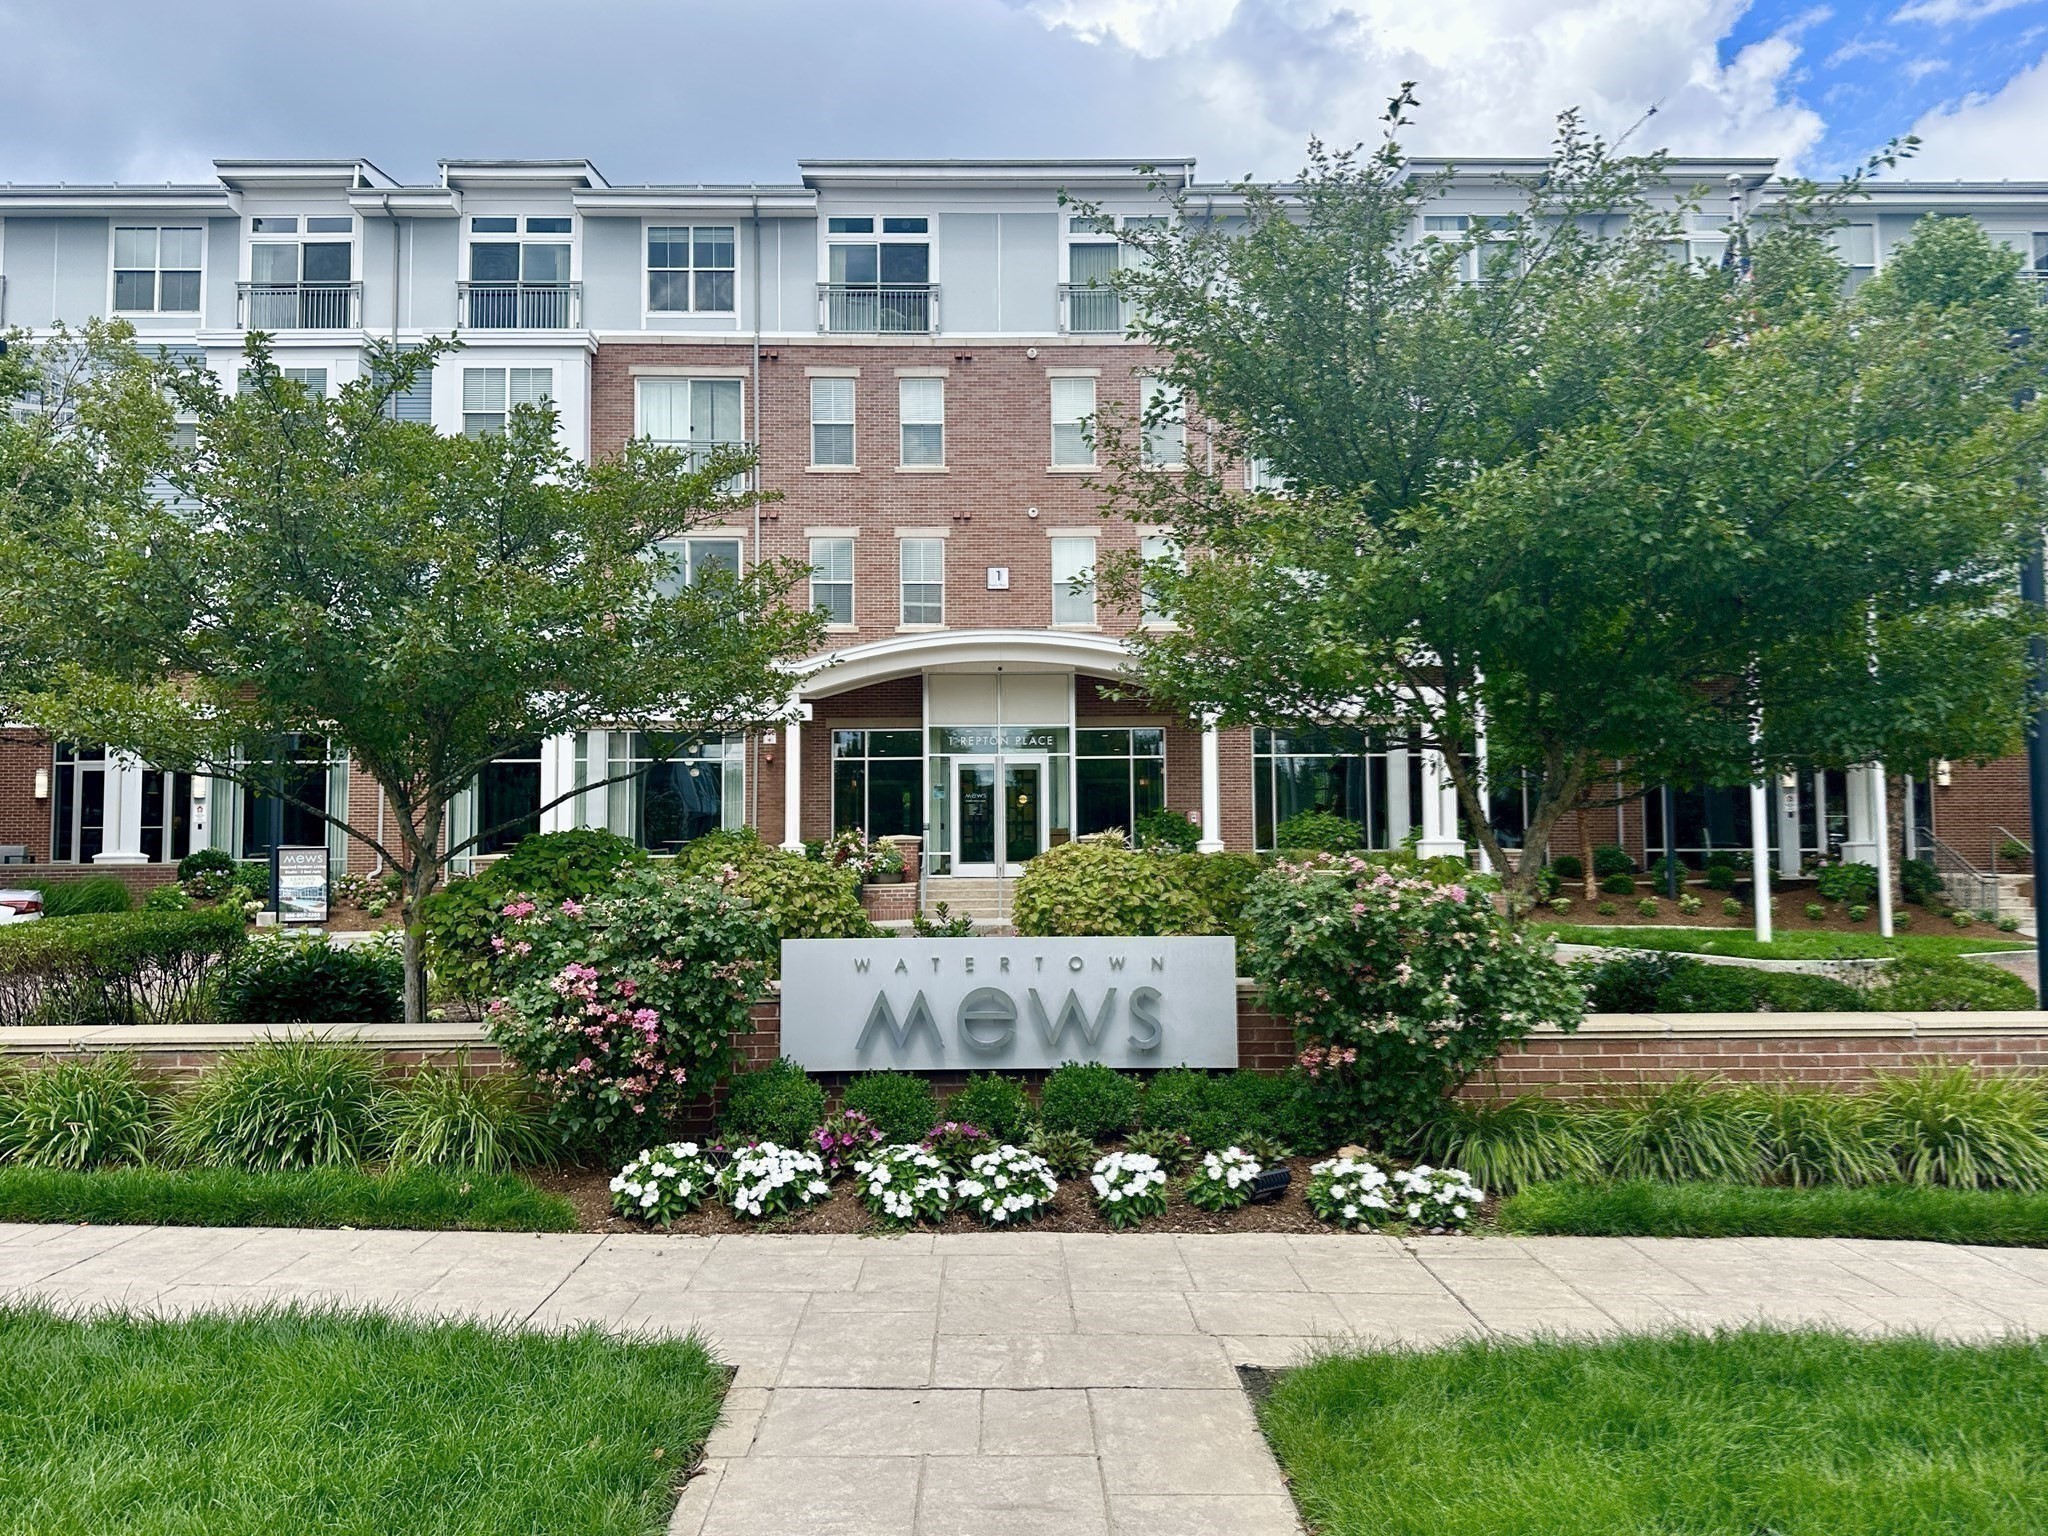
Watertown Mews apartment building entrance framed by landscaped gardens and mature trees.
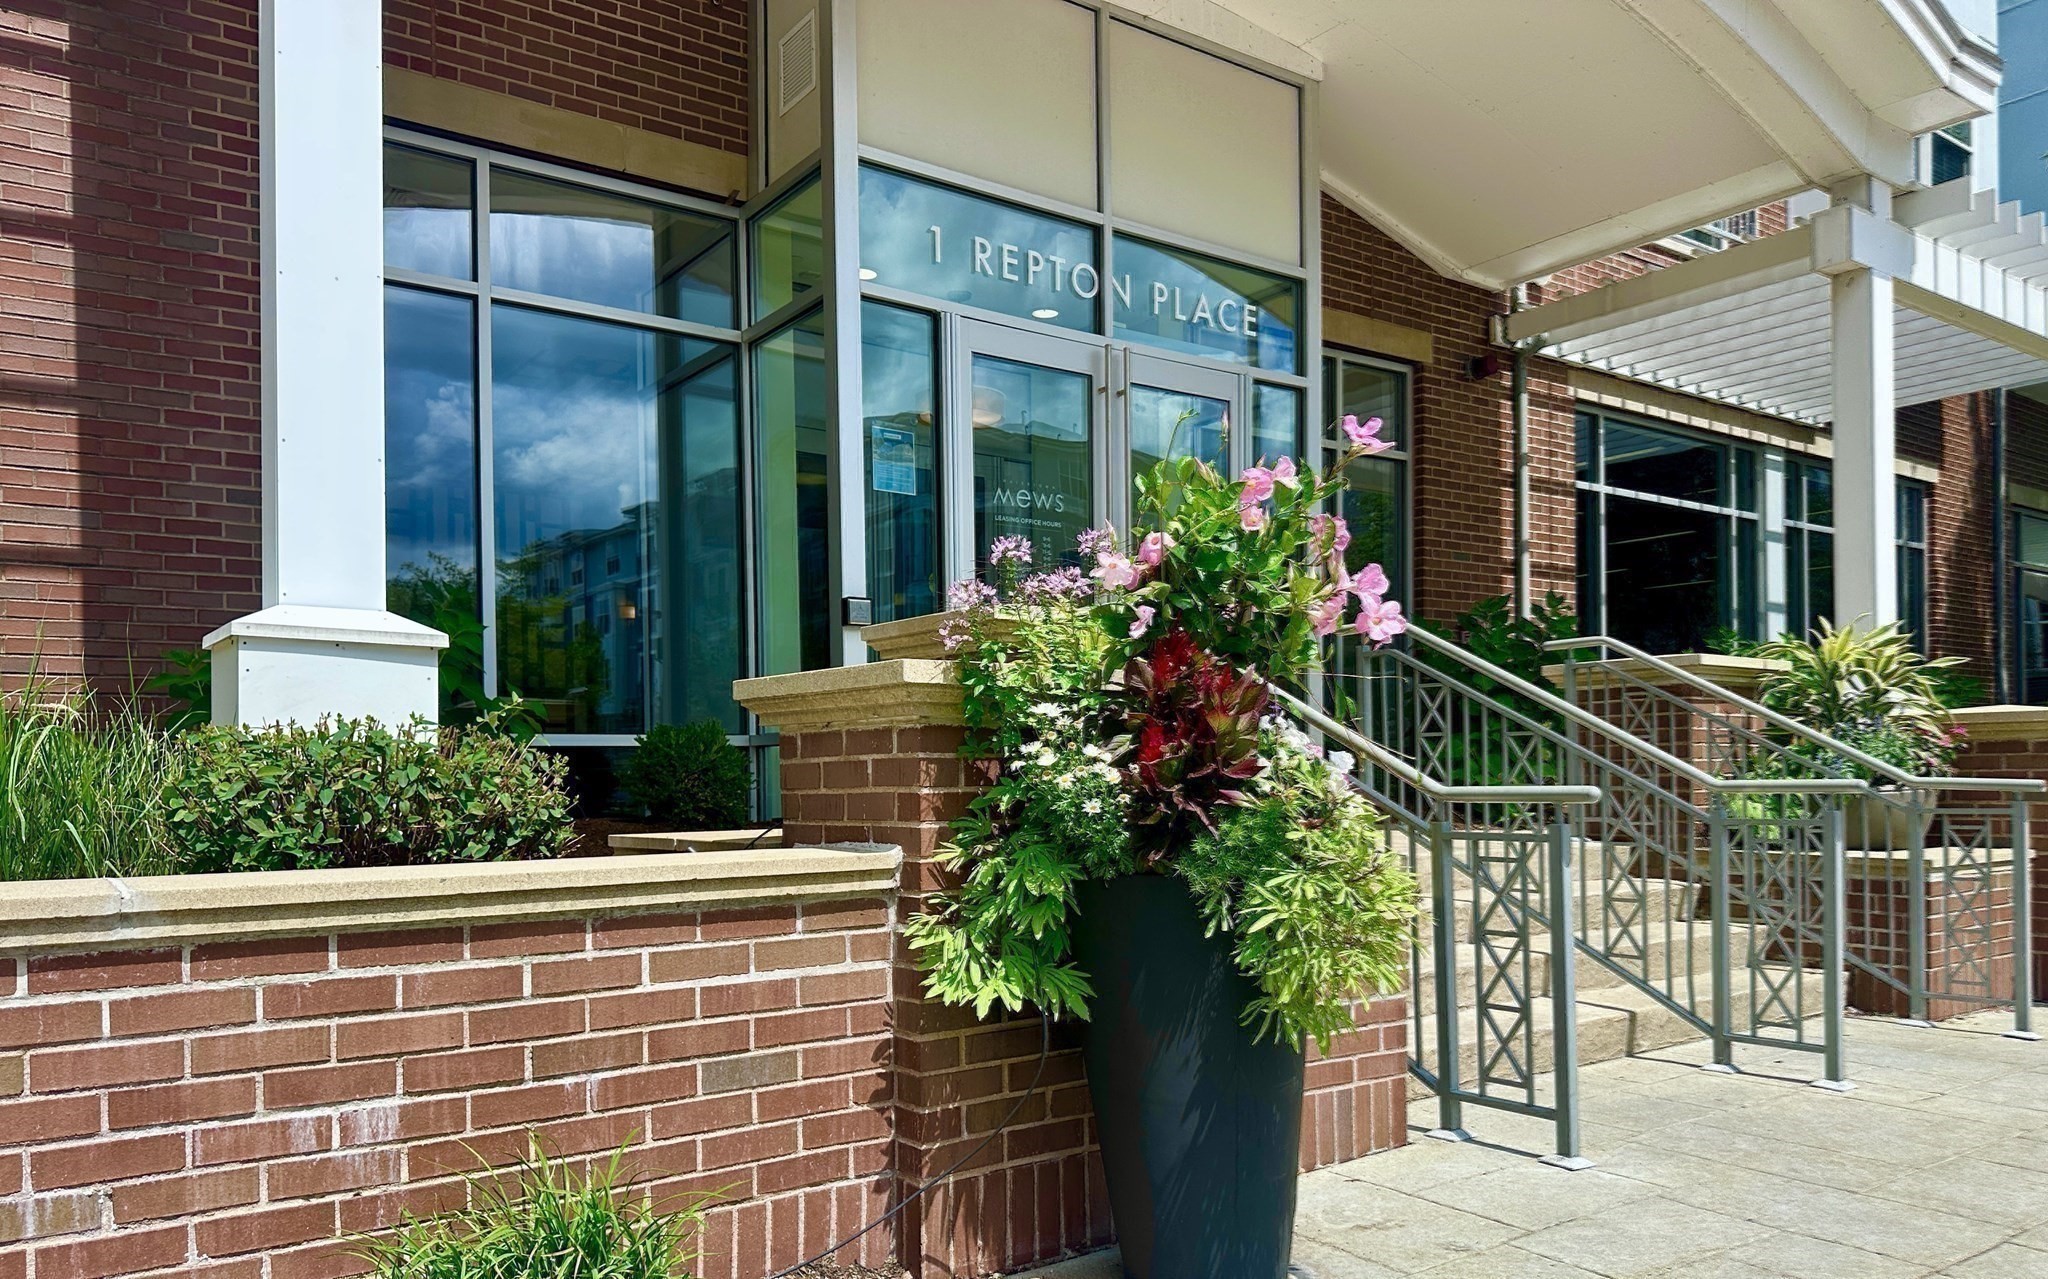
Brick condominium entrance at 1 Repton Place, with glass doors, metal railings, and flowering planters.
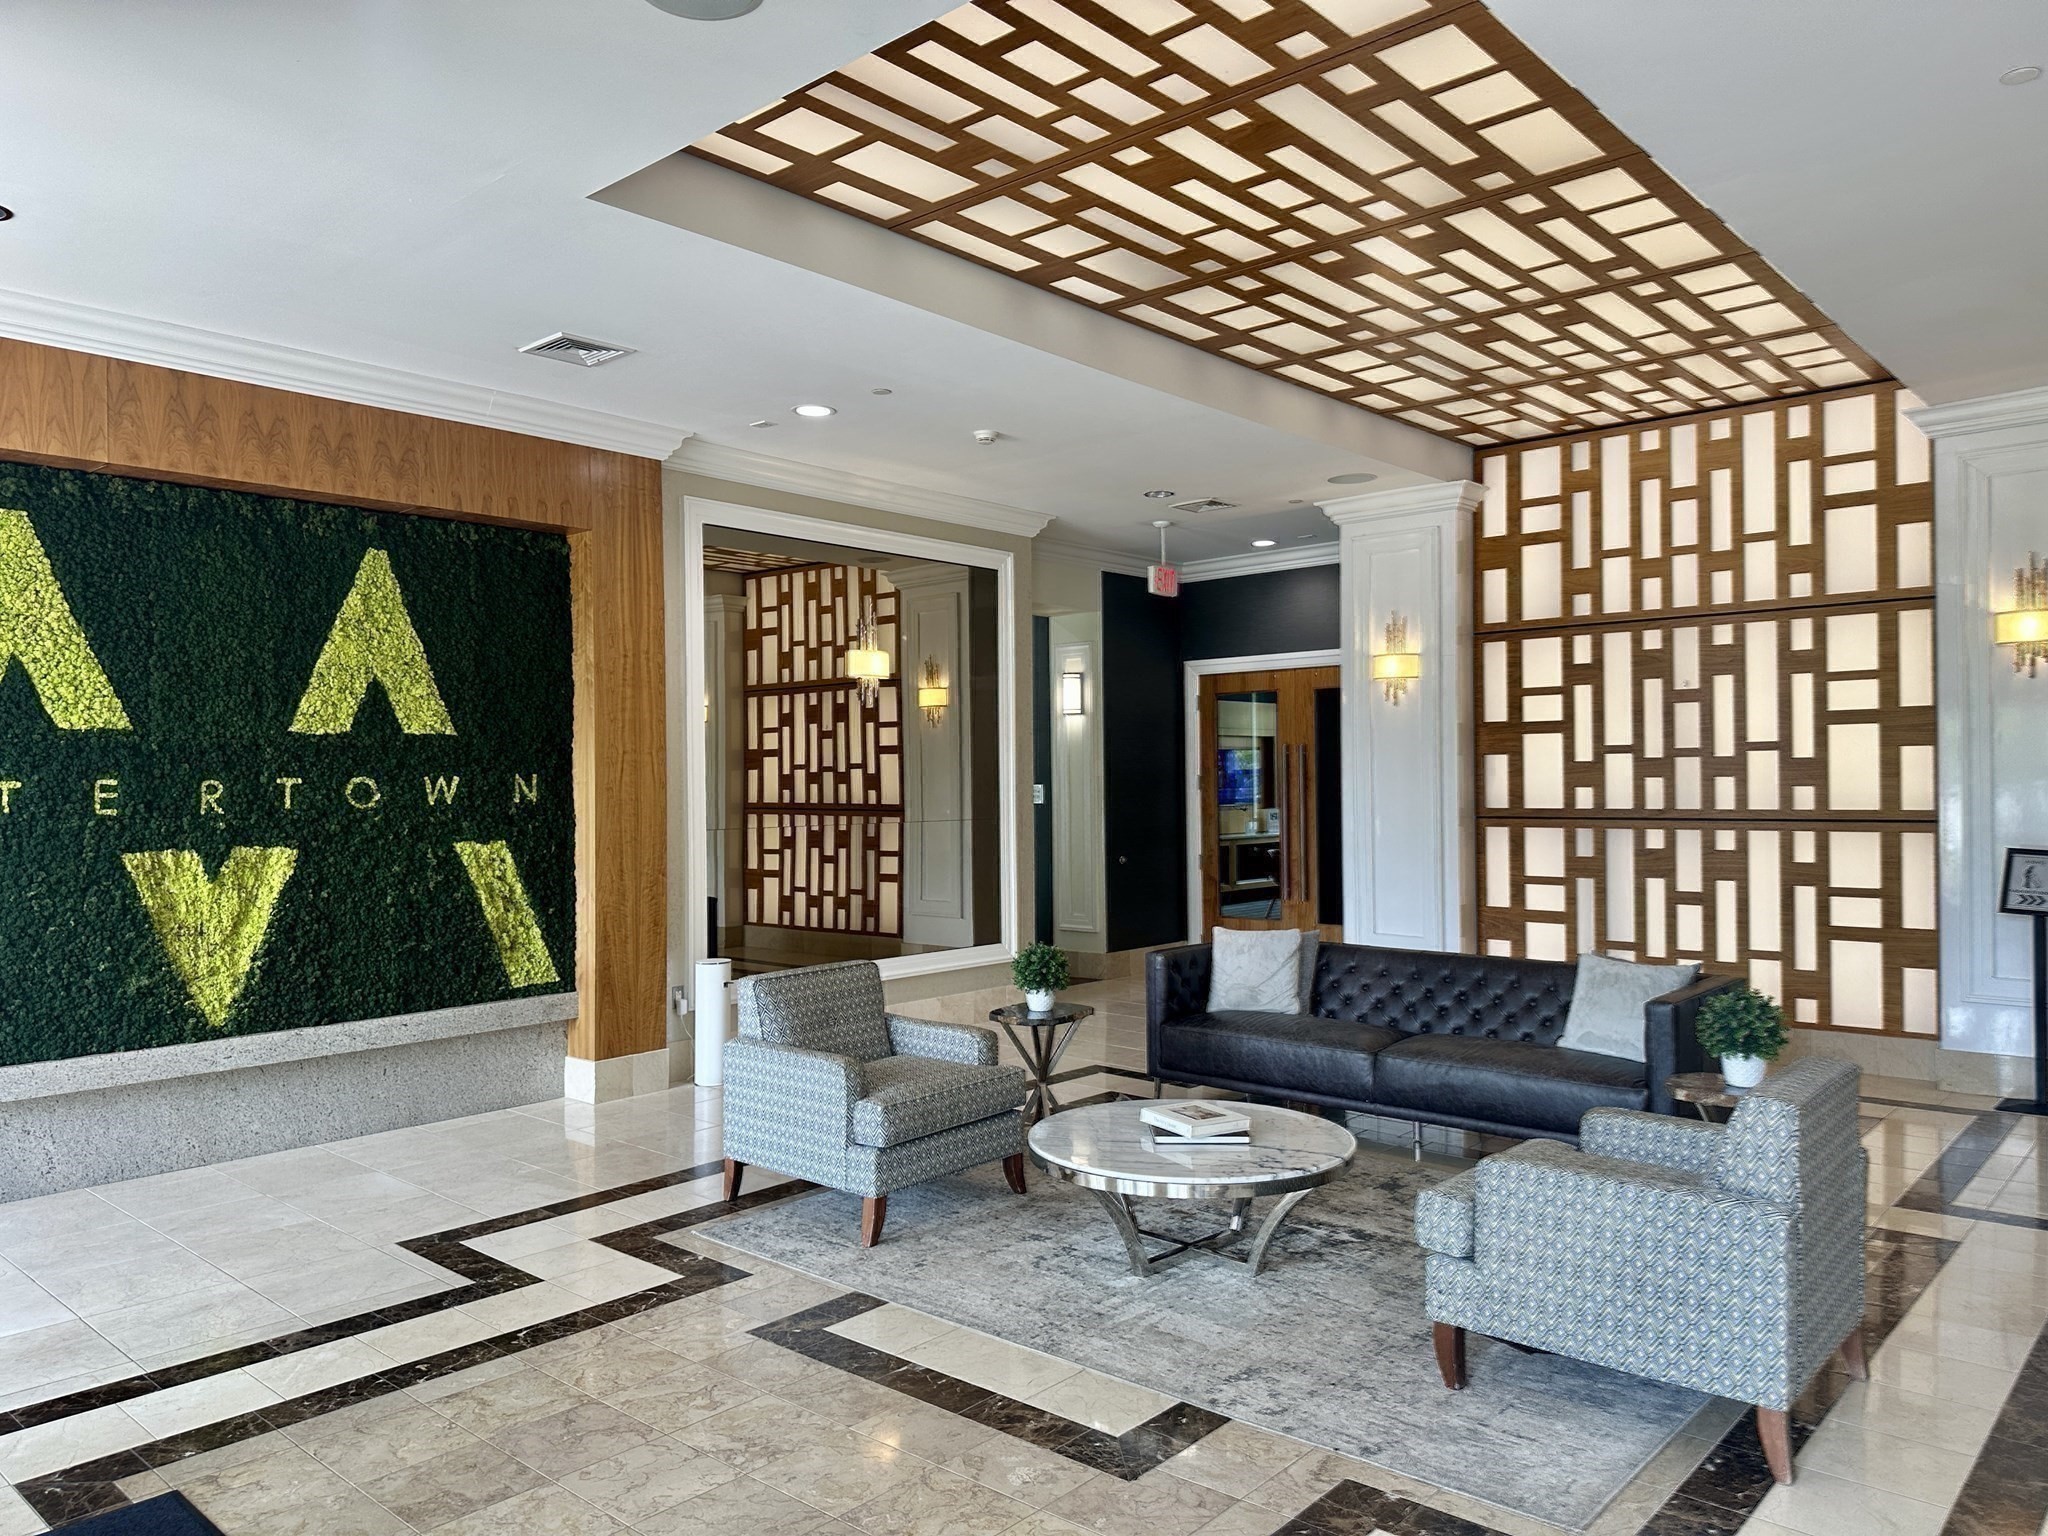
Residential lobby with geometric wood-and-light panels, a leather sofa, and patterned armchairs.
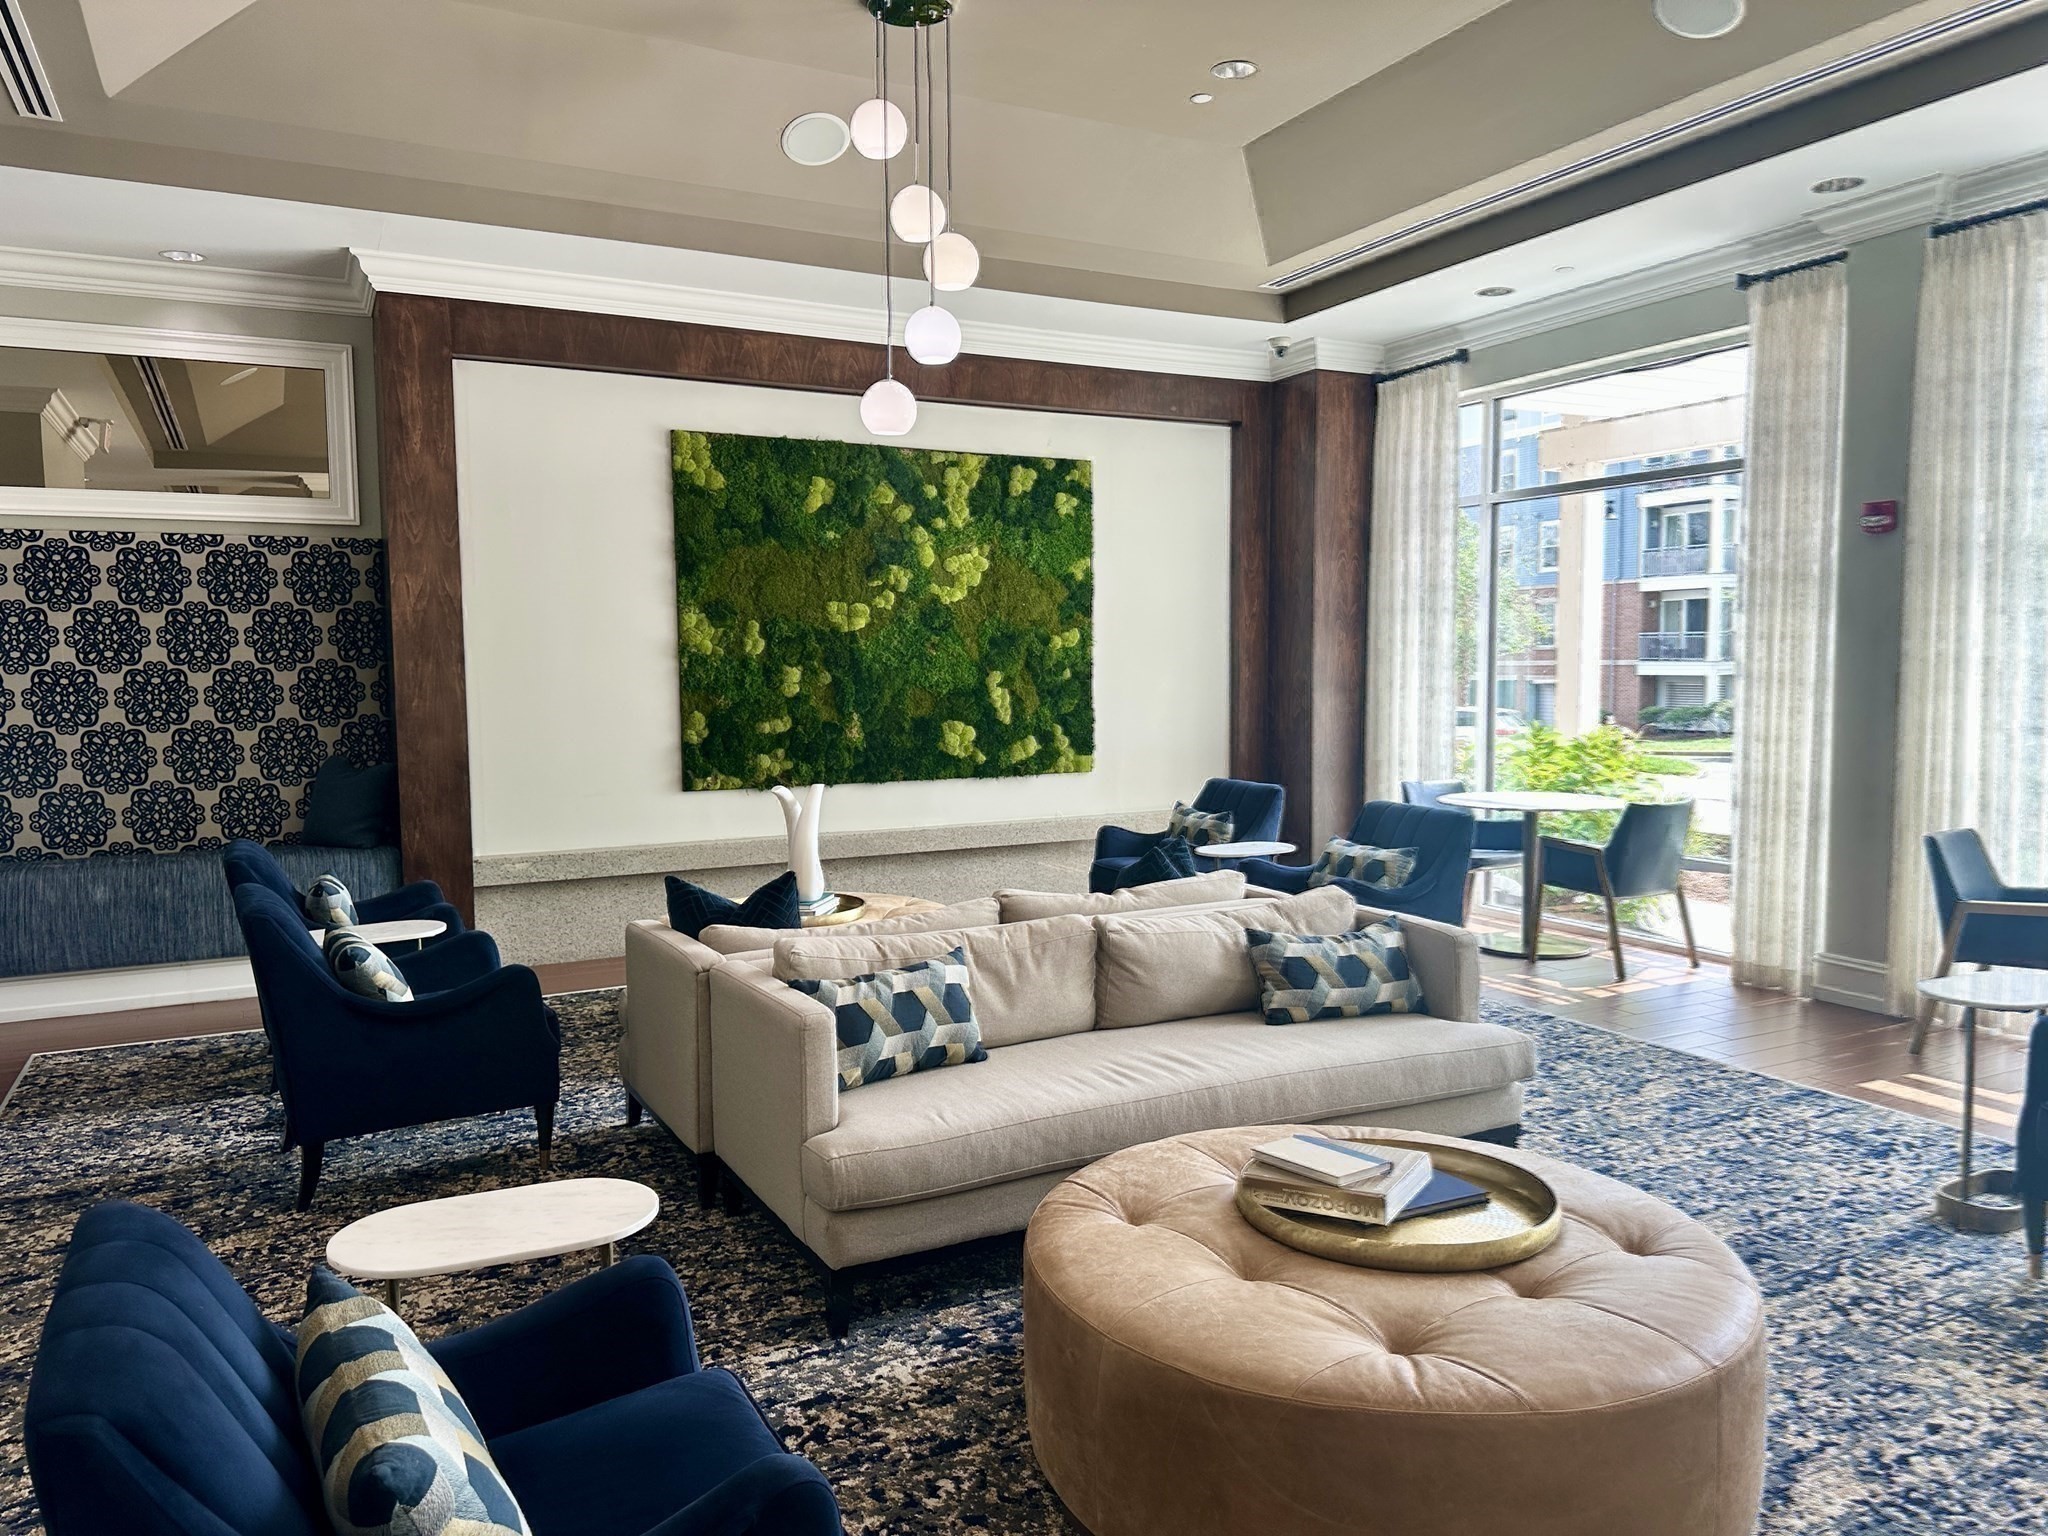
Furnished lounge with navy armchairs, green wall art, and tall windows overlooking neighboring buildings.
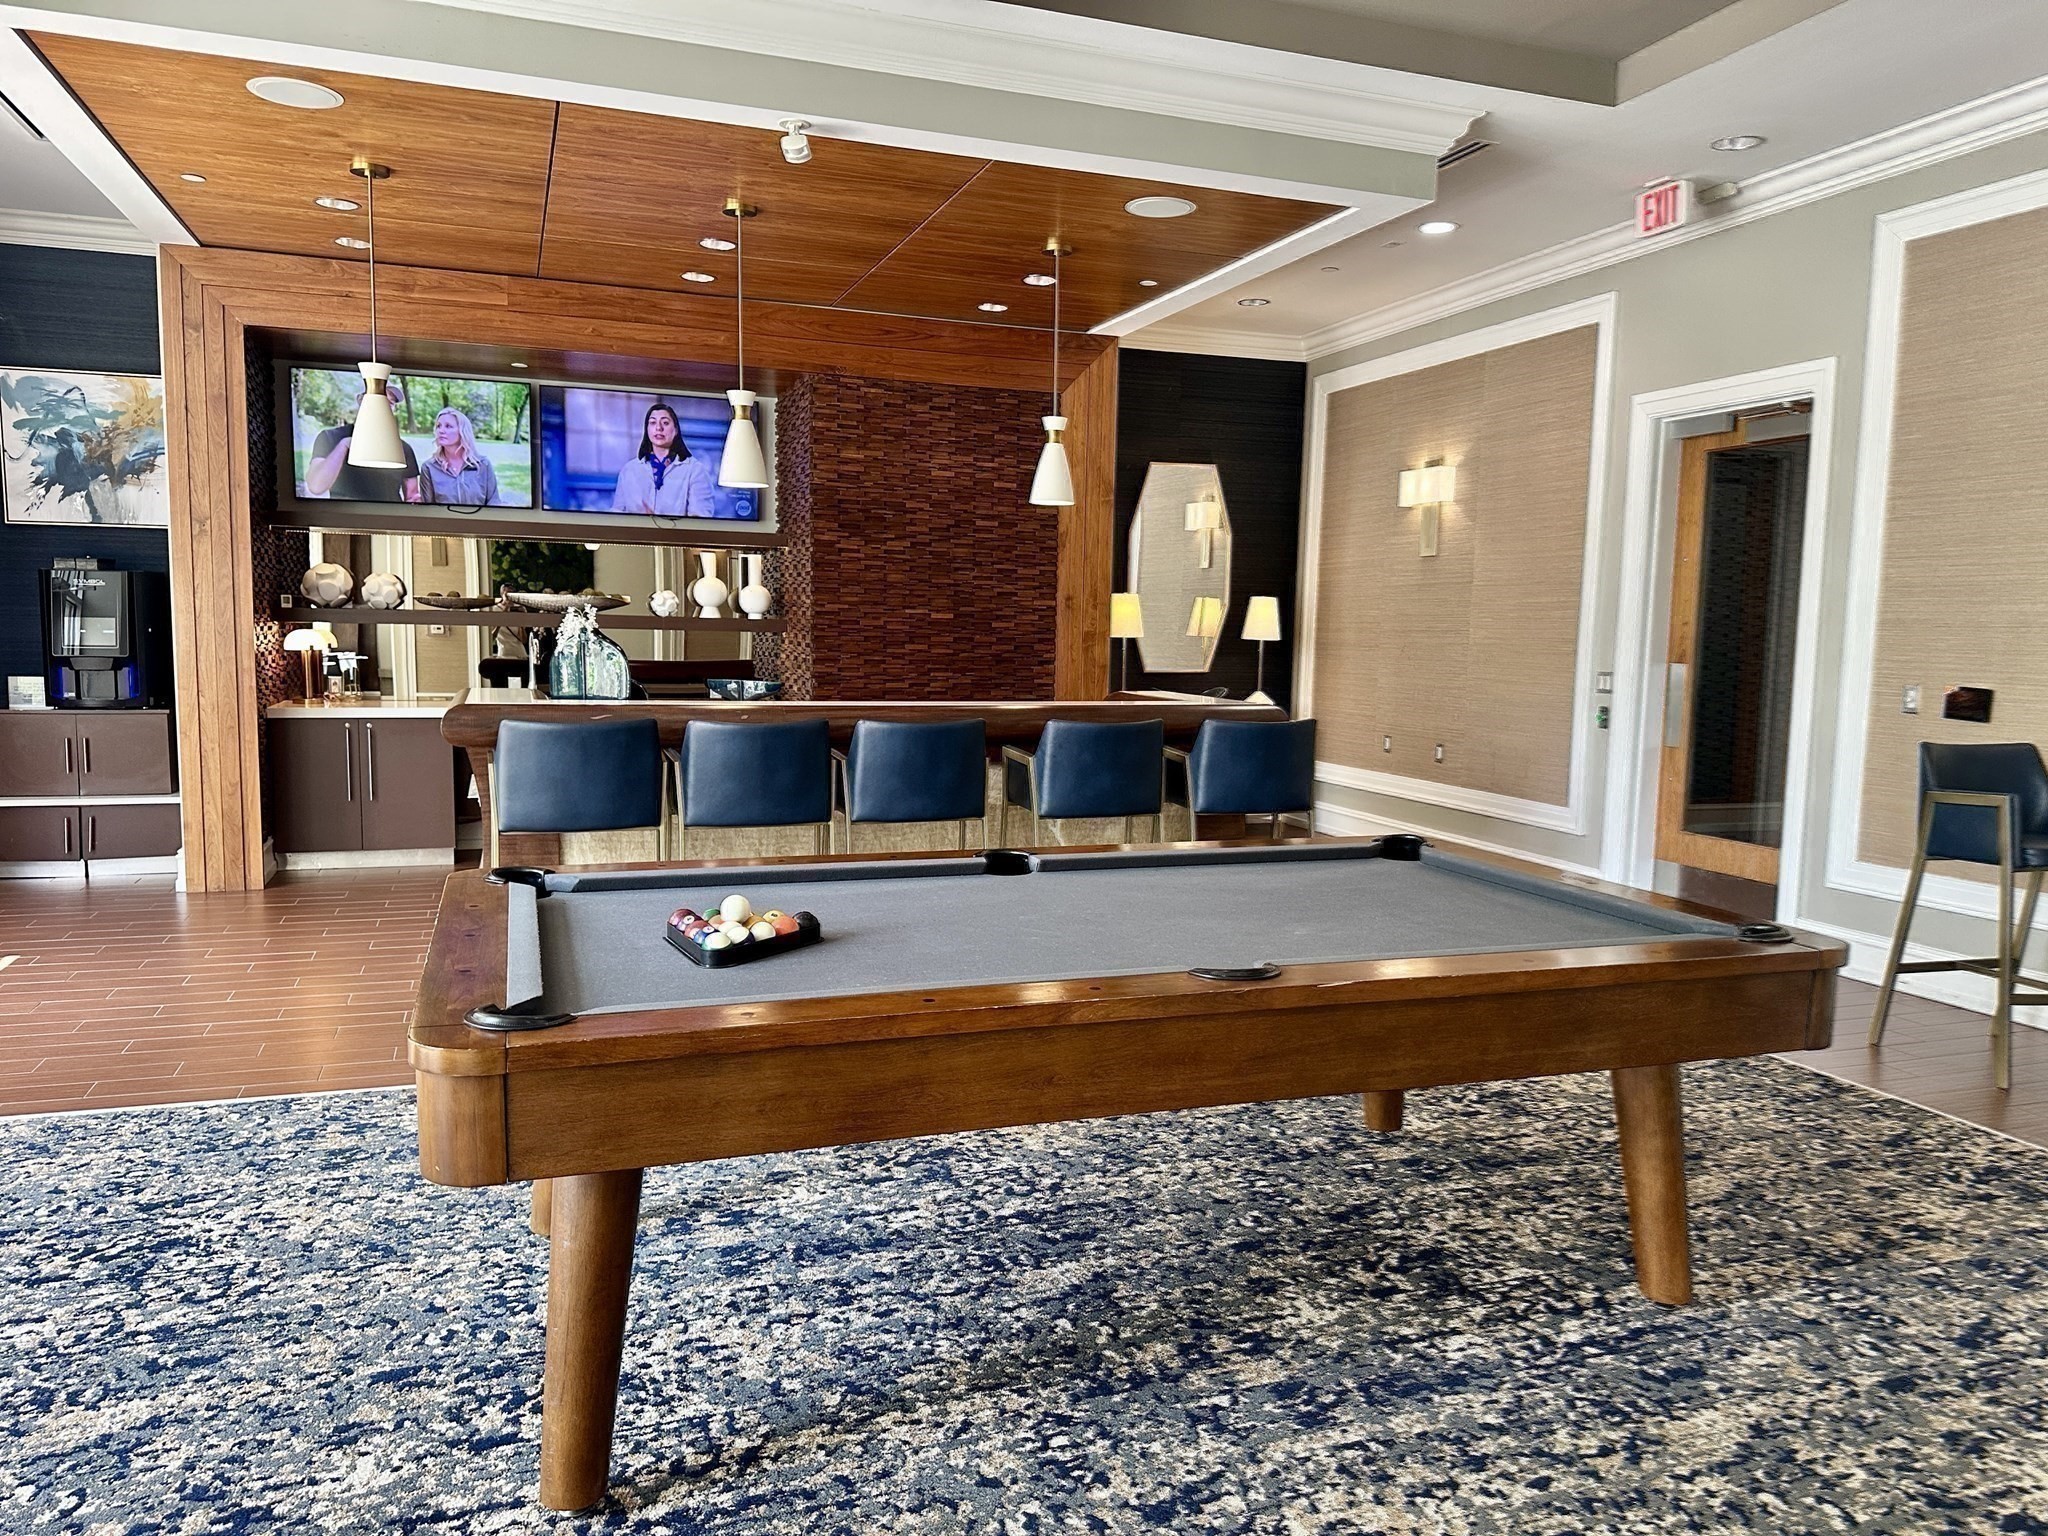
Furnished game room with a wood pool table, blue bar stools, and a wood-paneled ceiling.
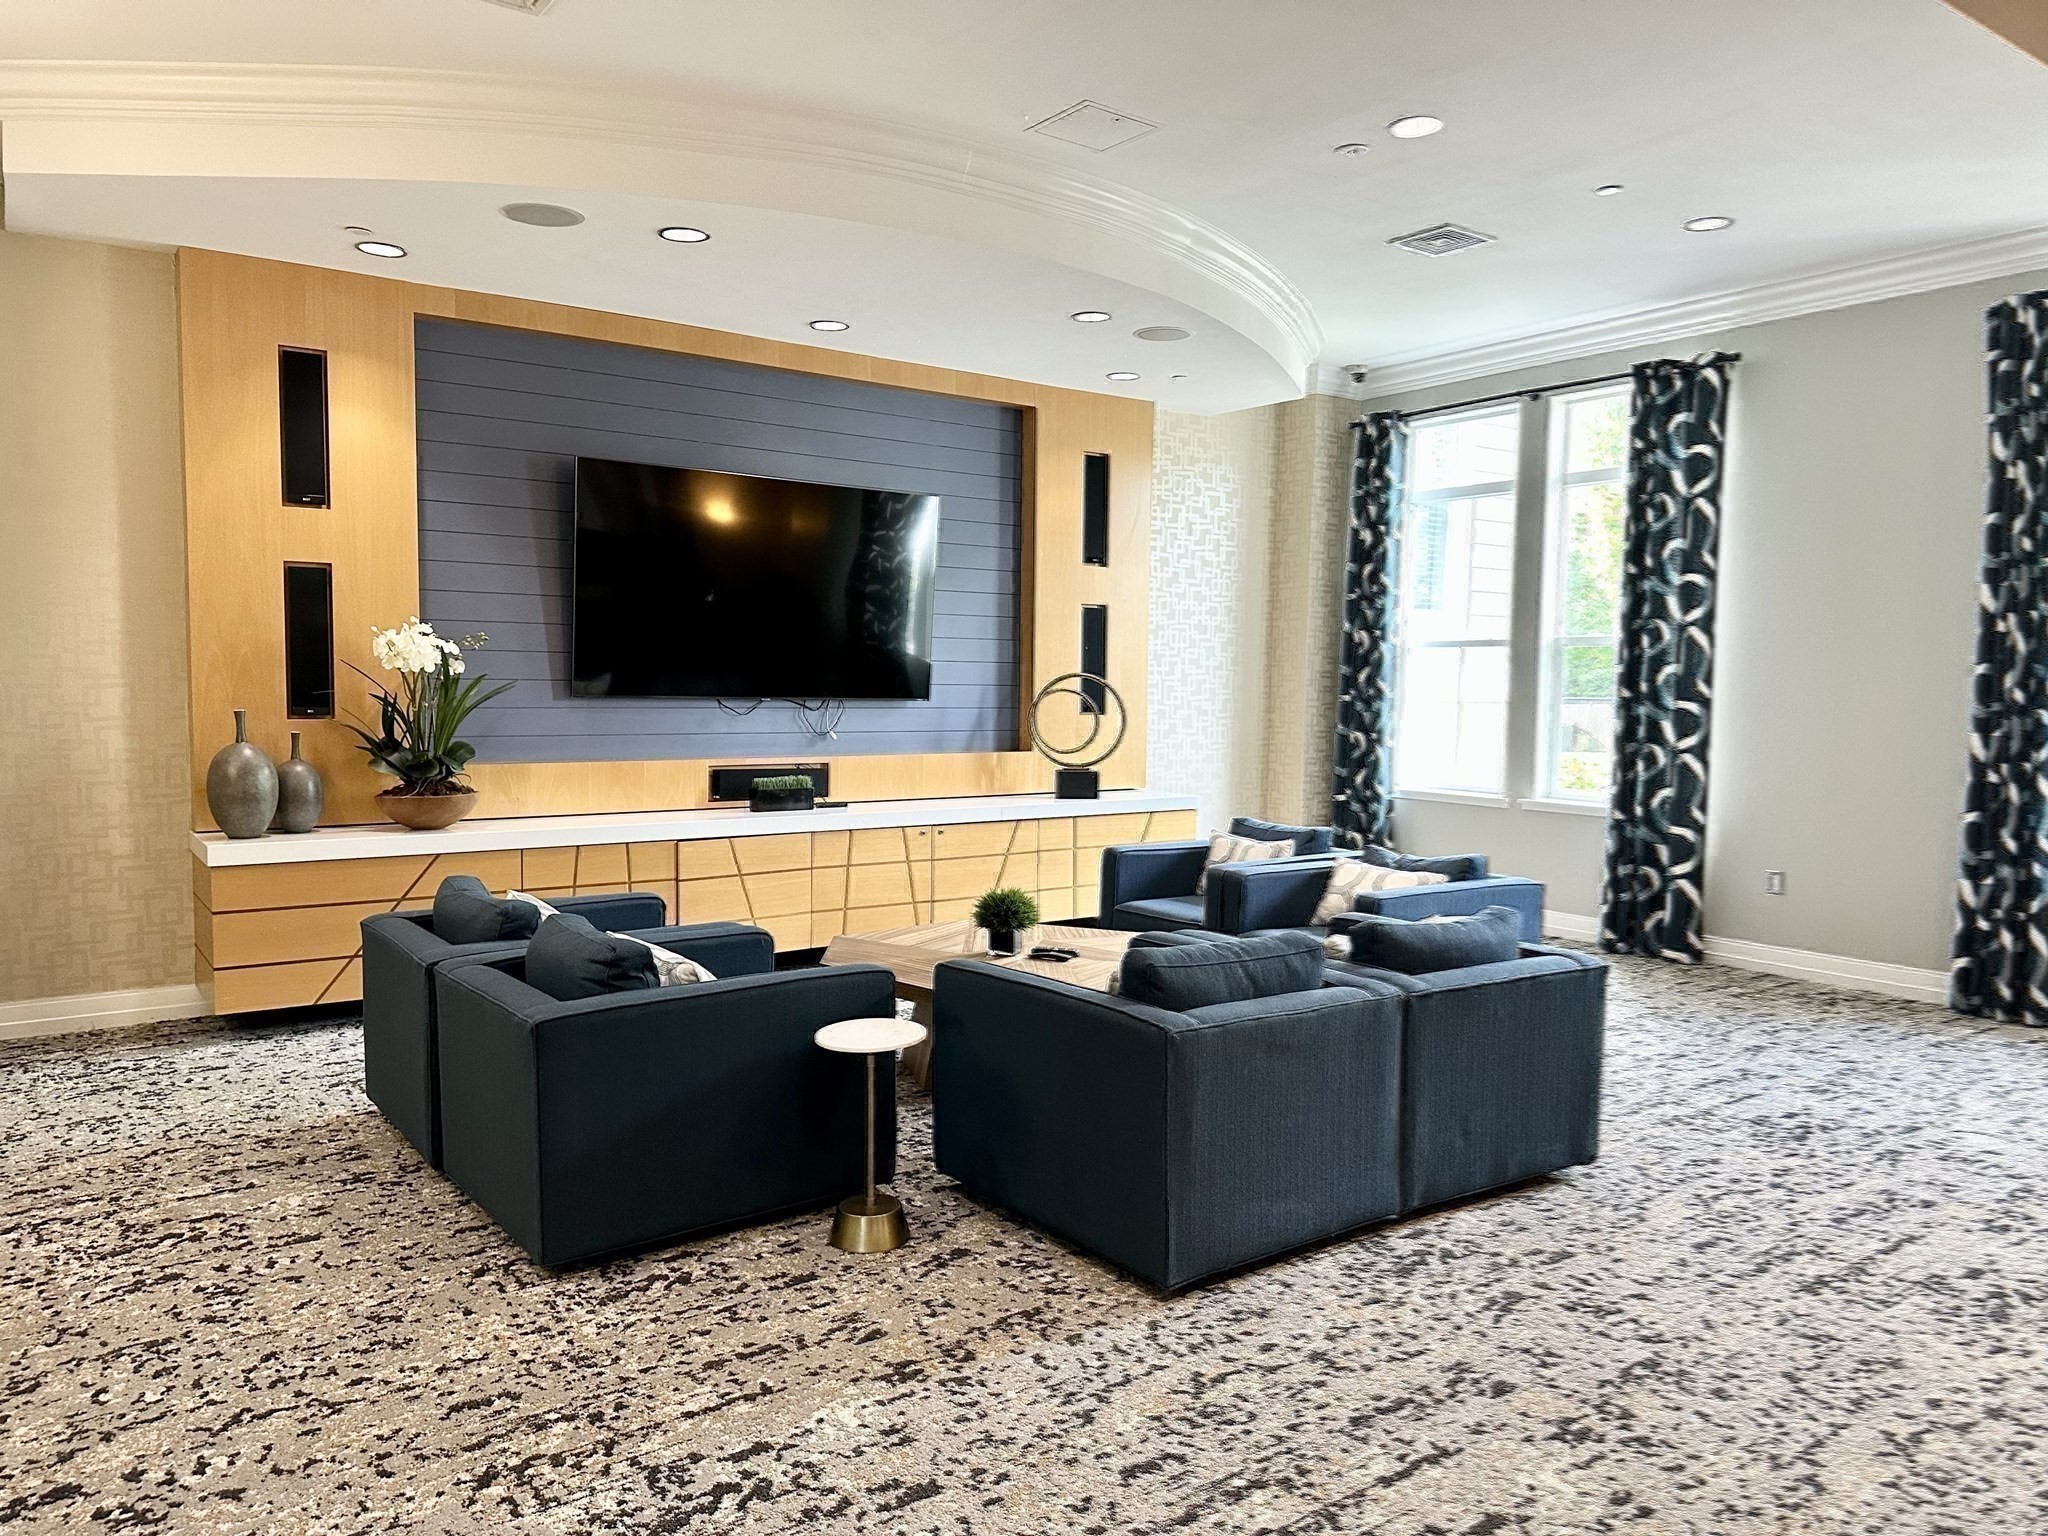
Furnished living room with dark blue sofas facing a large television on a wood-paneled wall.
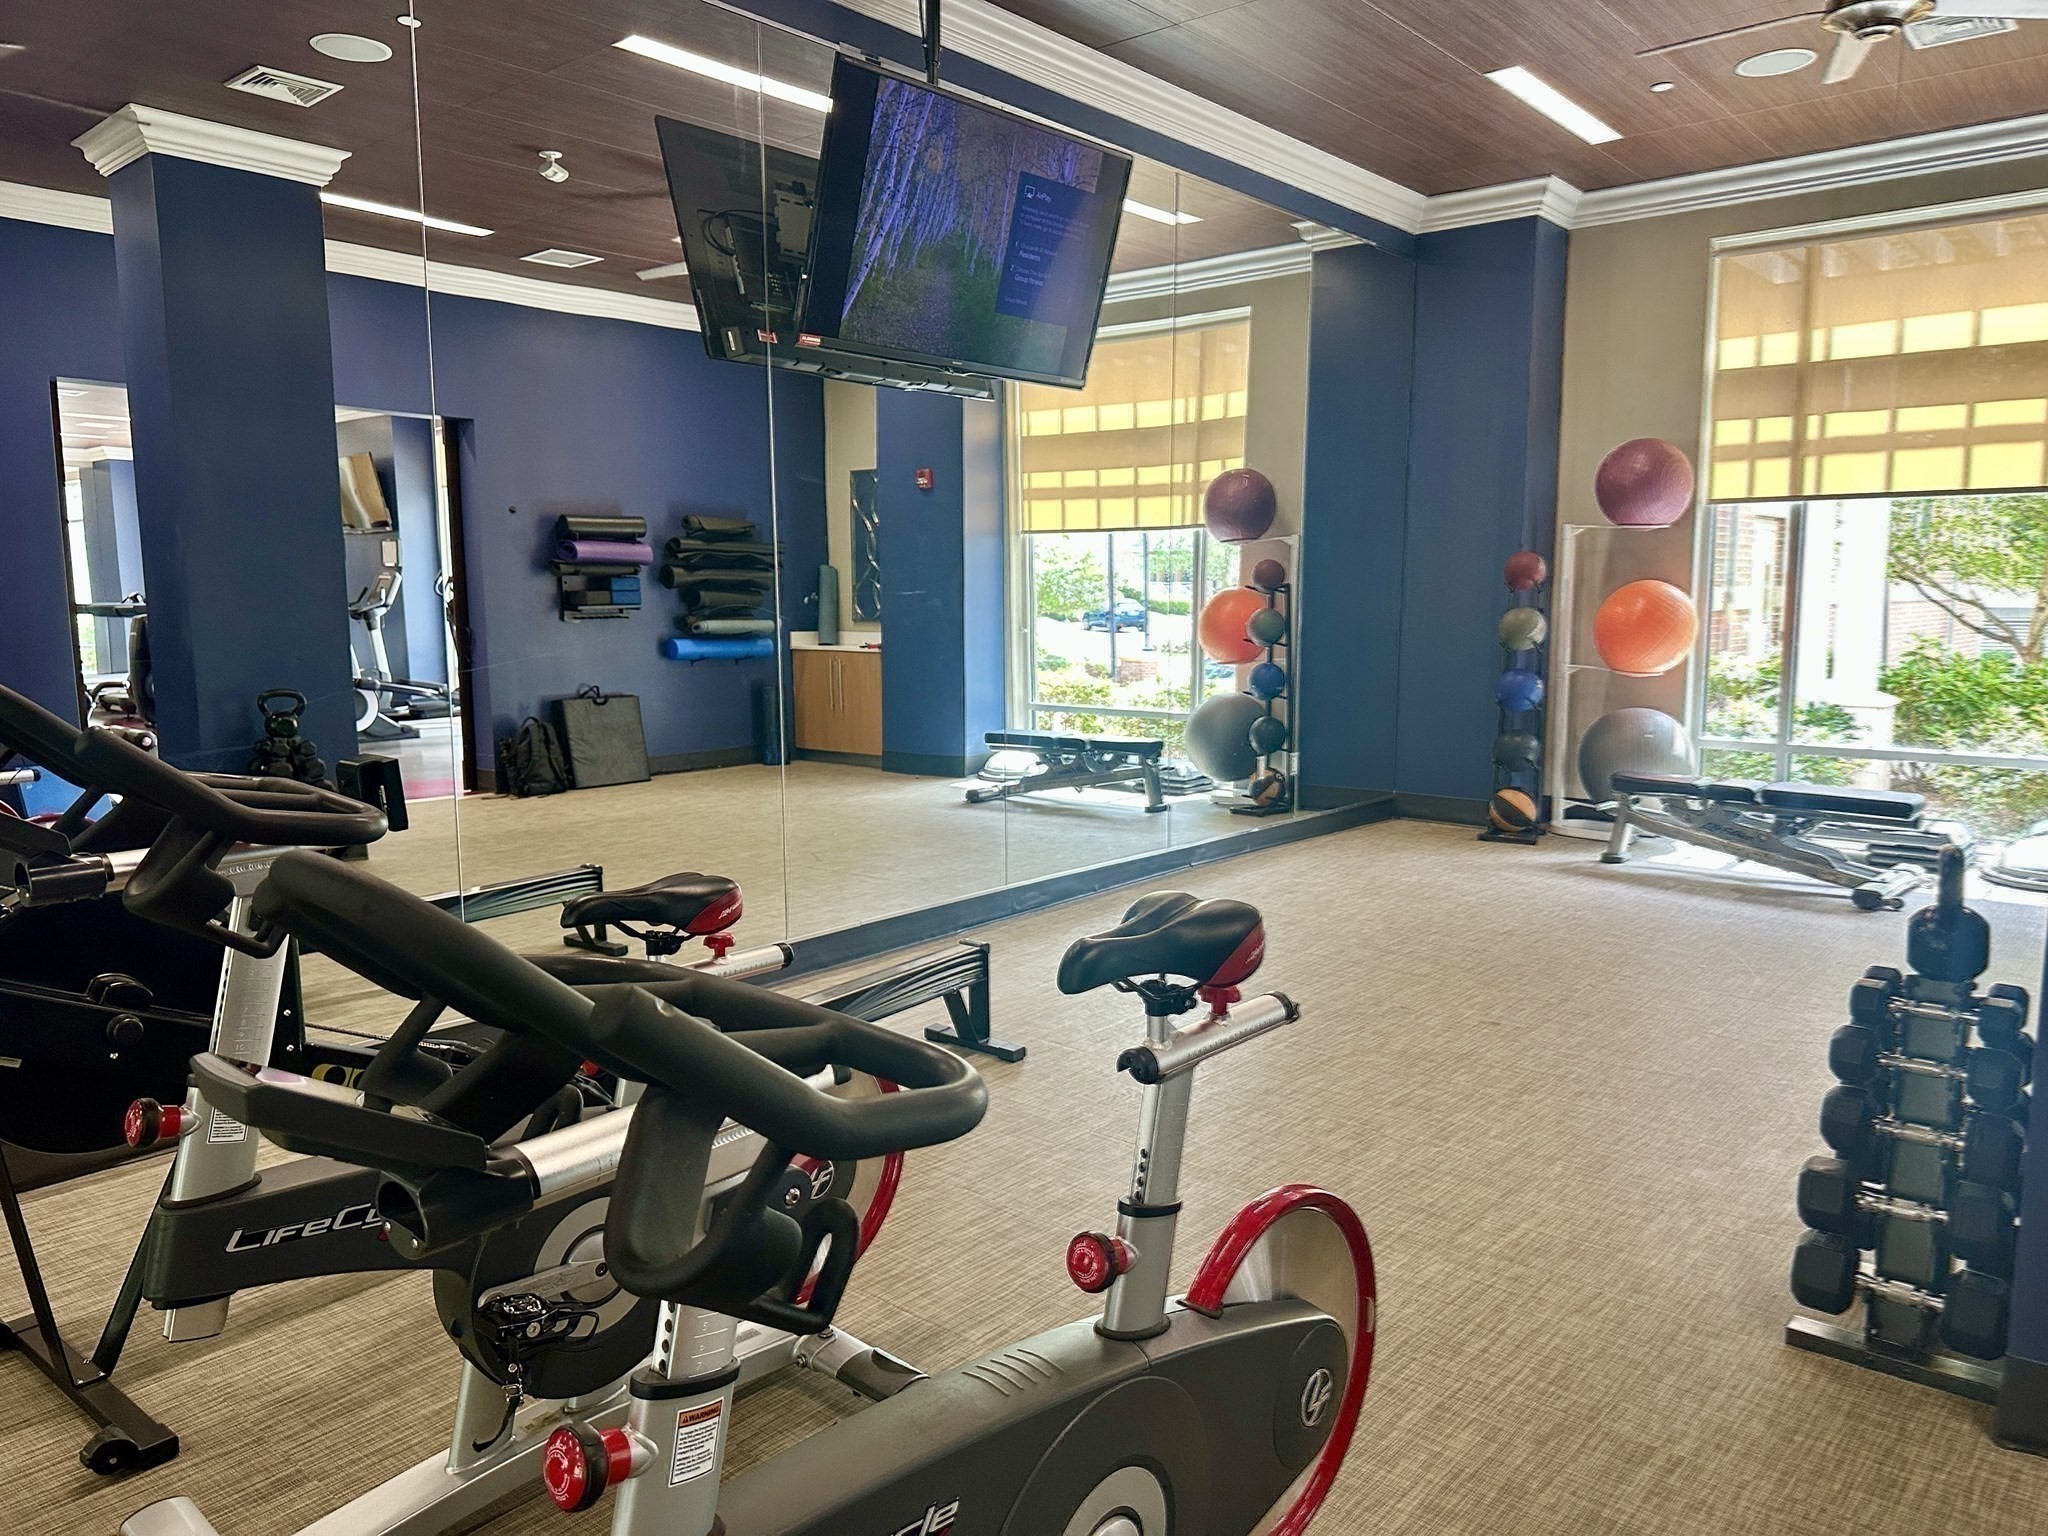
Fitness room with stationary bikes, dumbbells, exercise balls, and mirrored walls beside large windows.
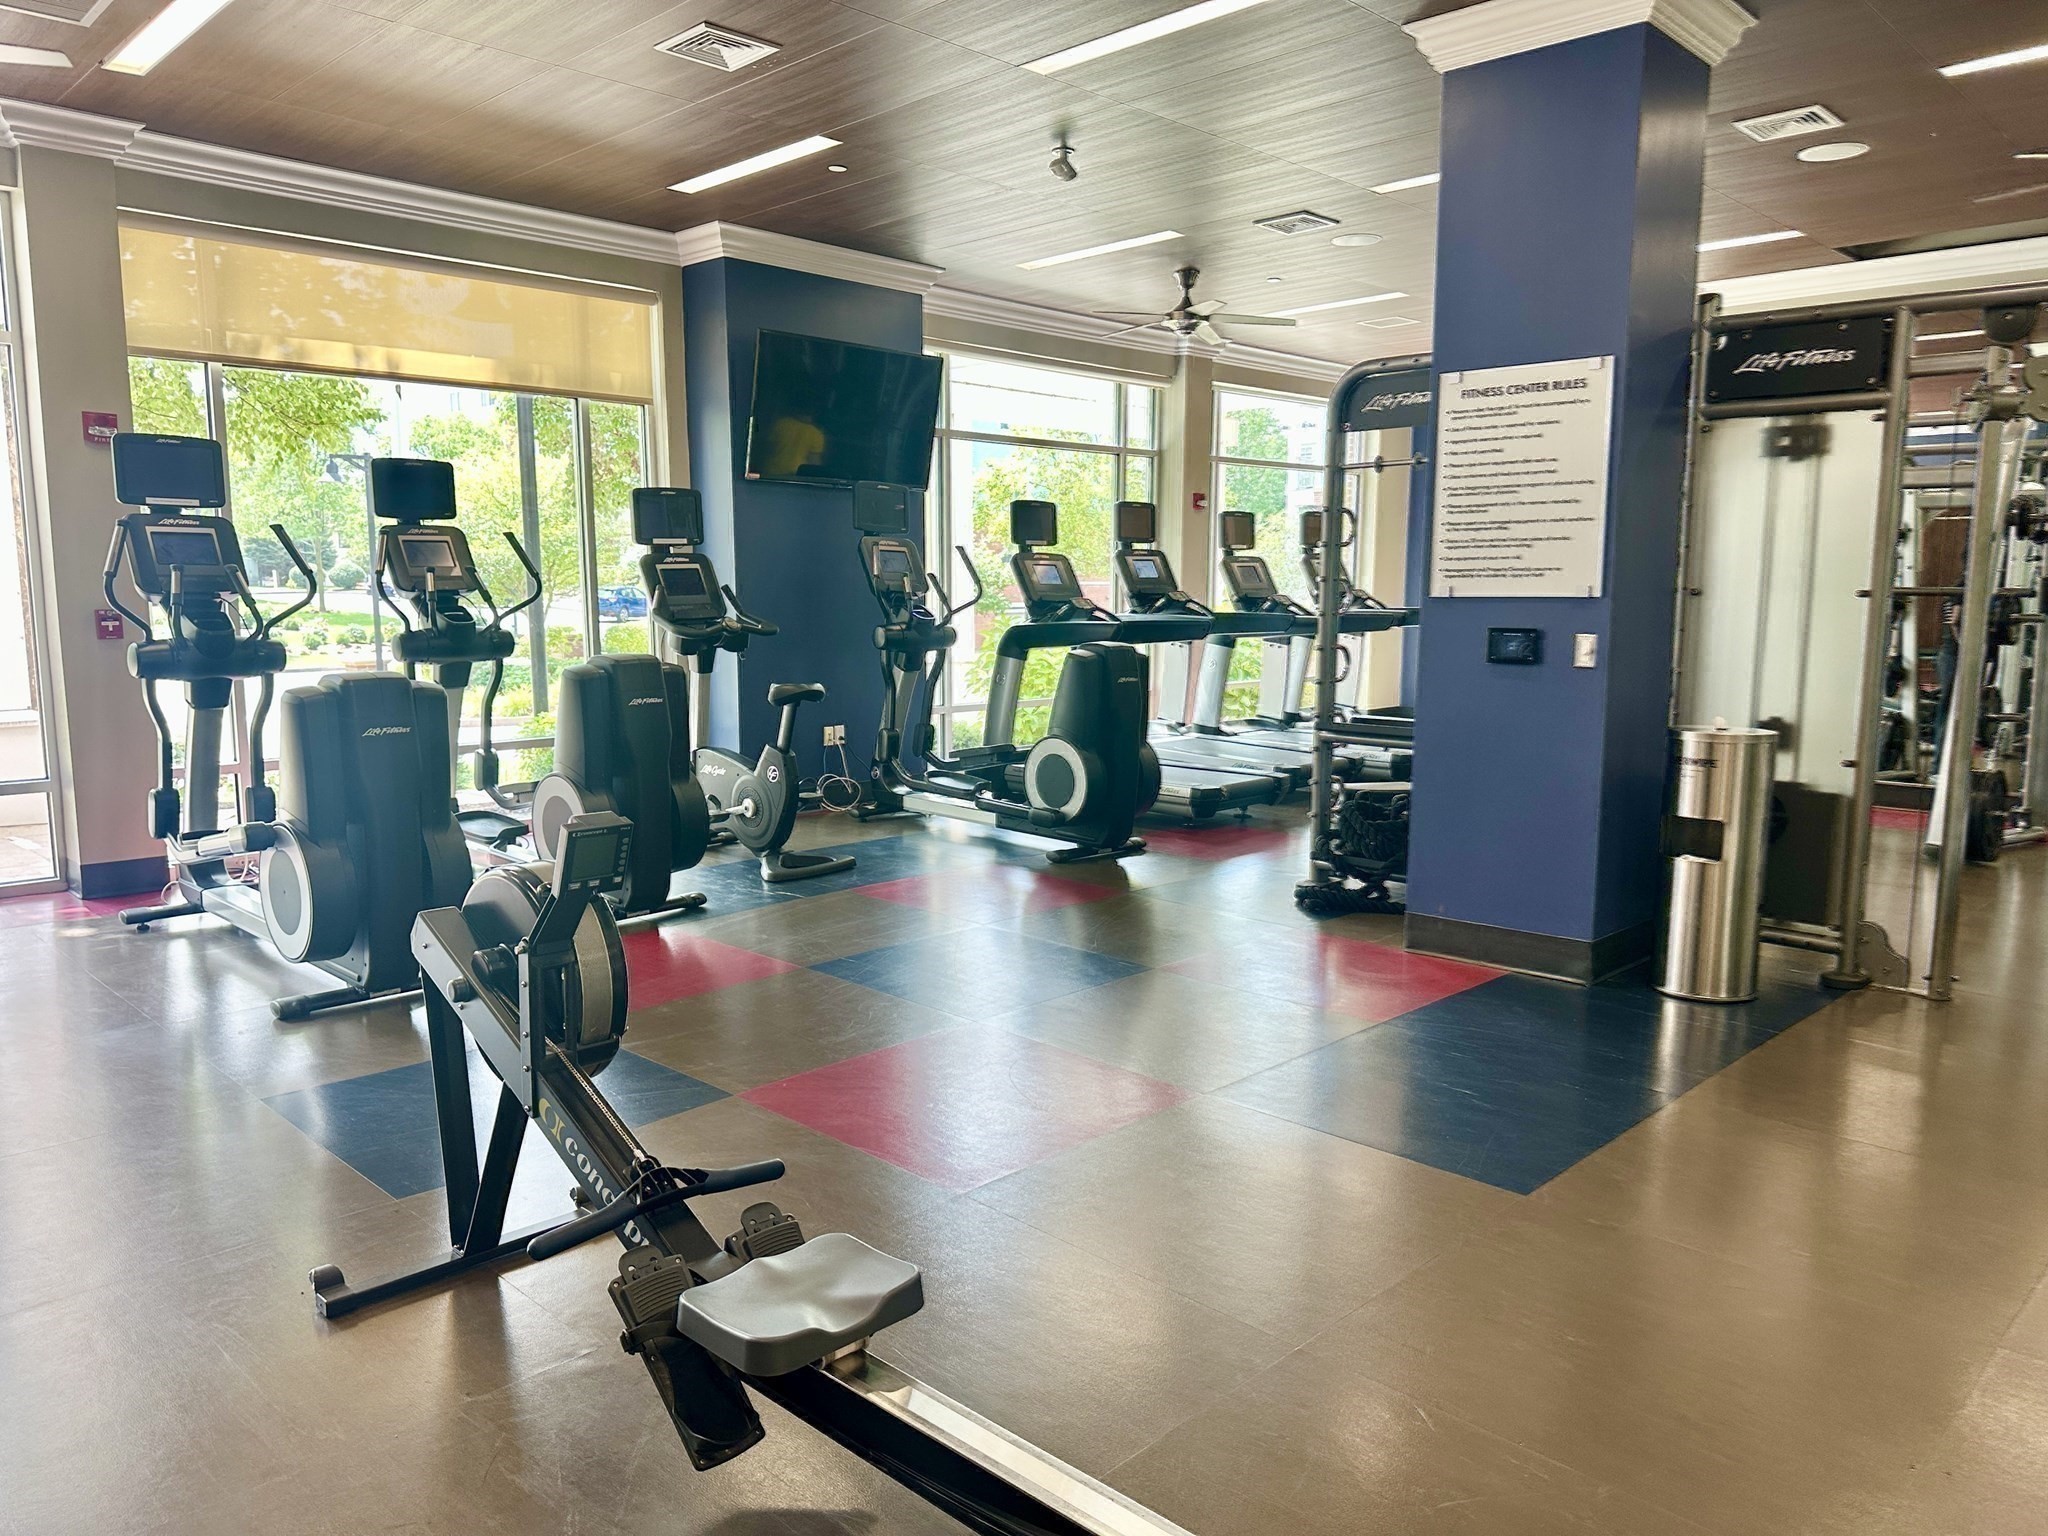
Fitness center with cardio machines, strength equipment, large windows, and colorful floor tiles.
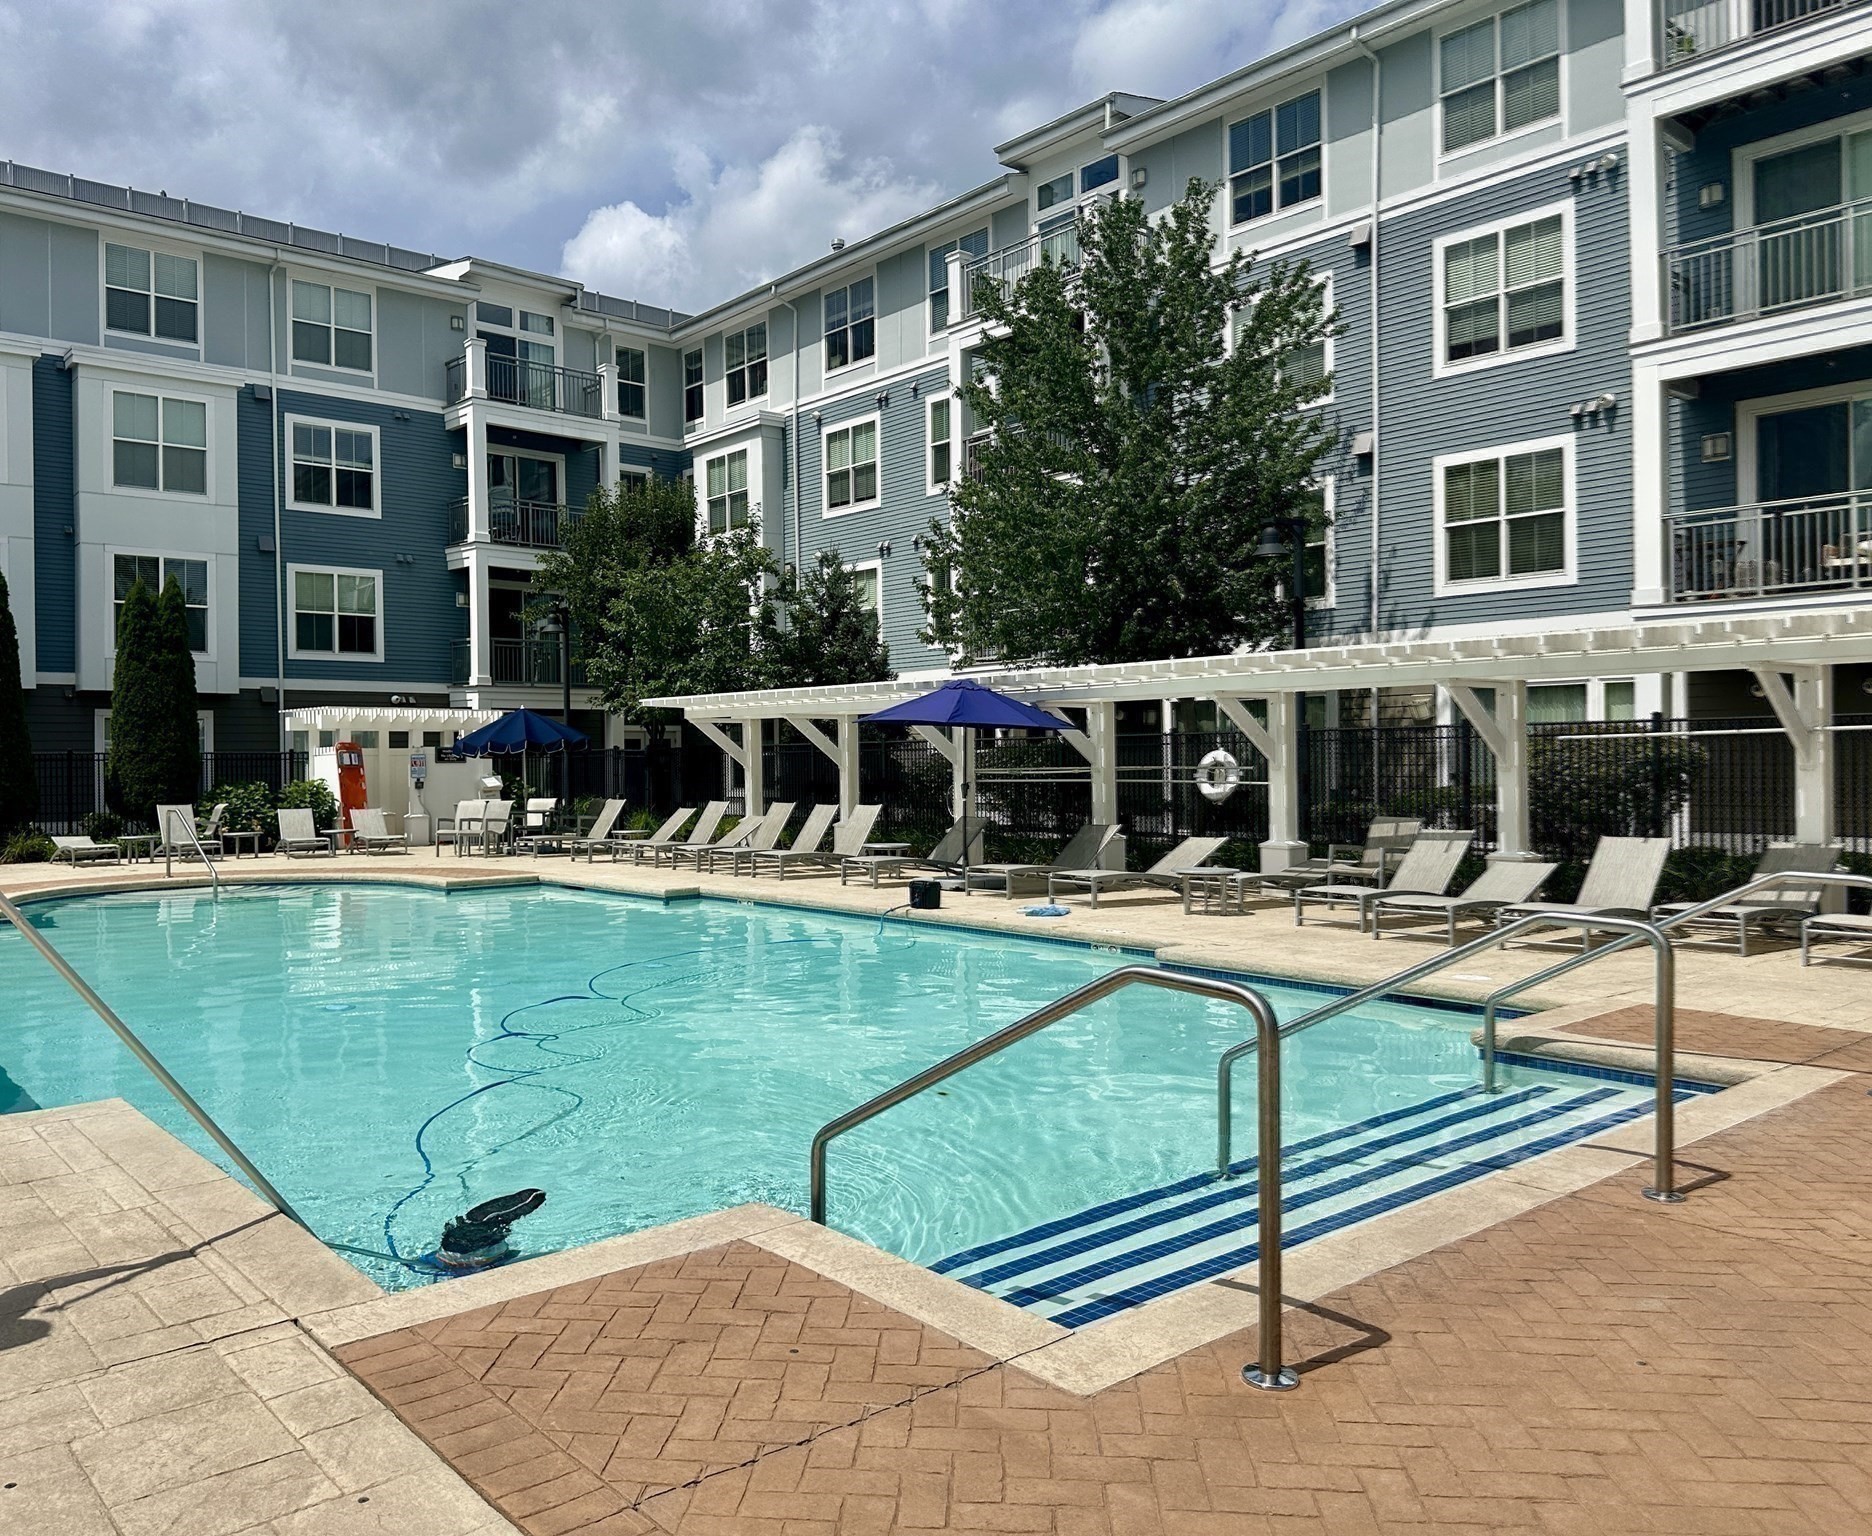
Outdoor swimming pool beside a blue-gray apartment building, with lounge chairs and a covered pergola.
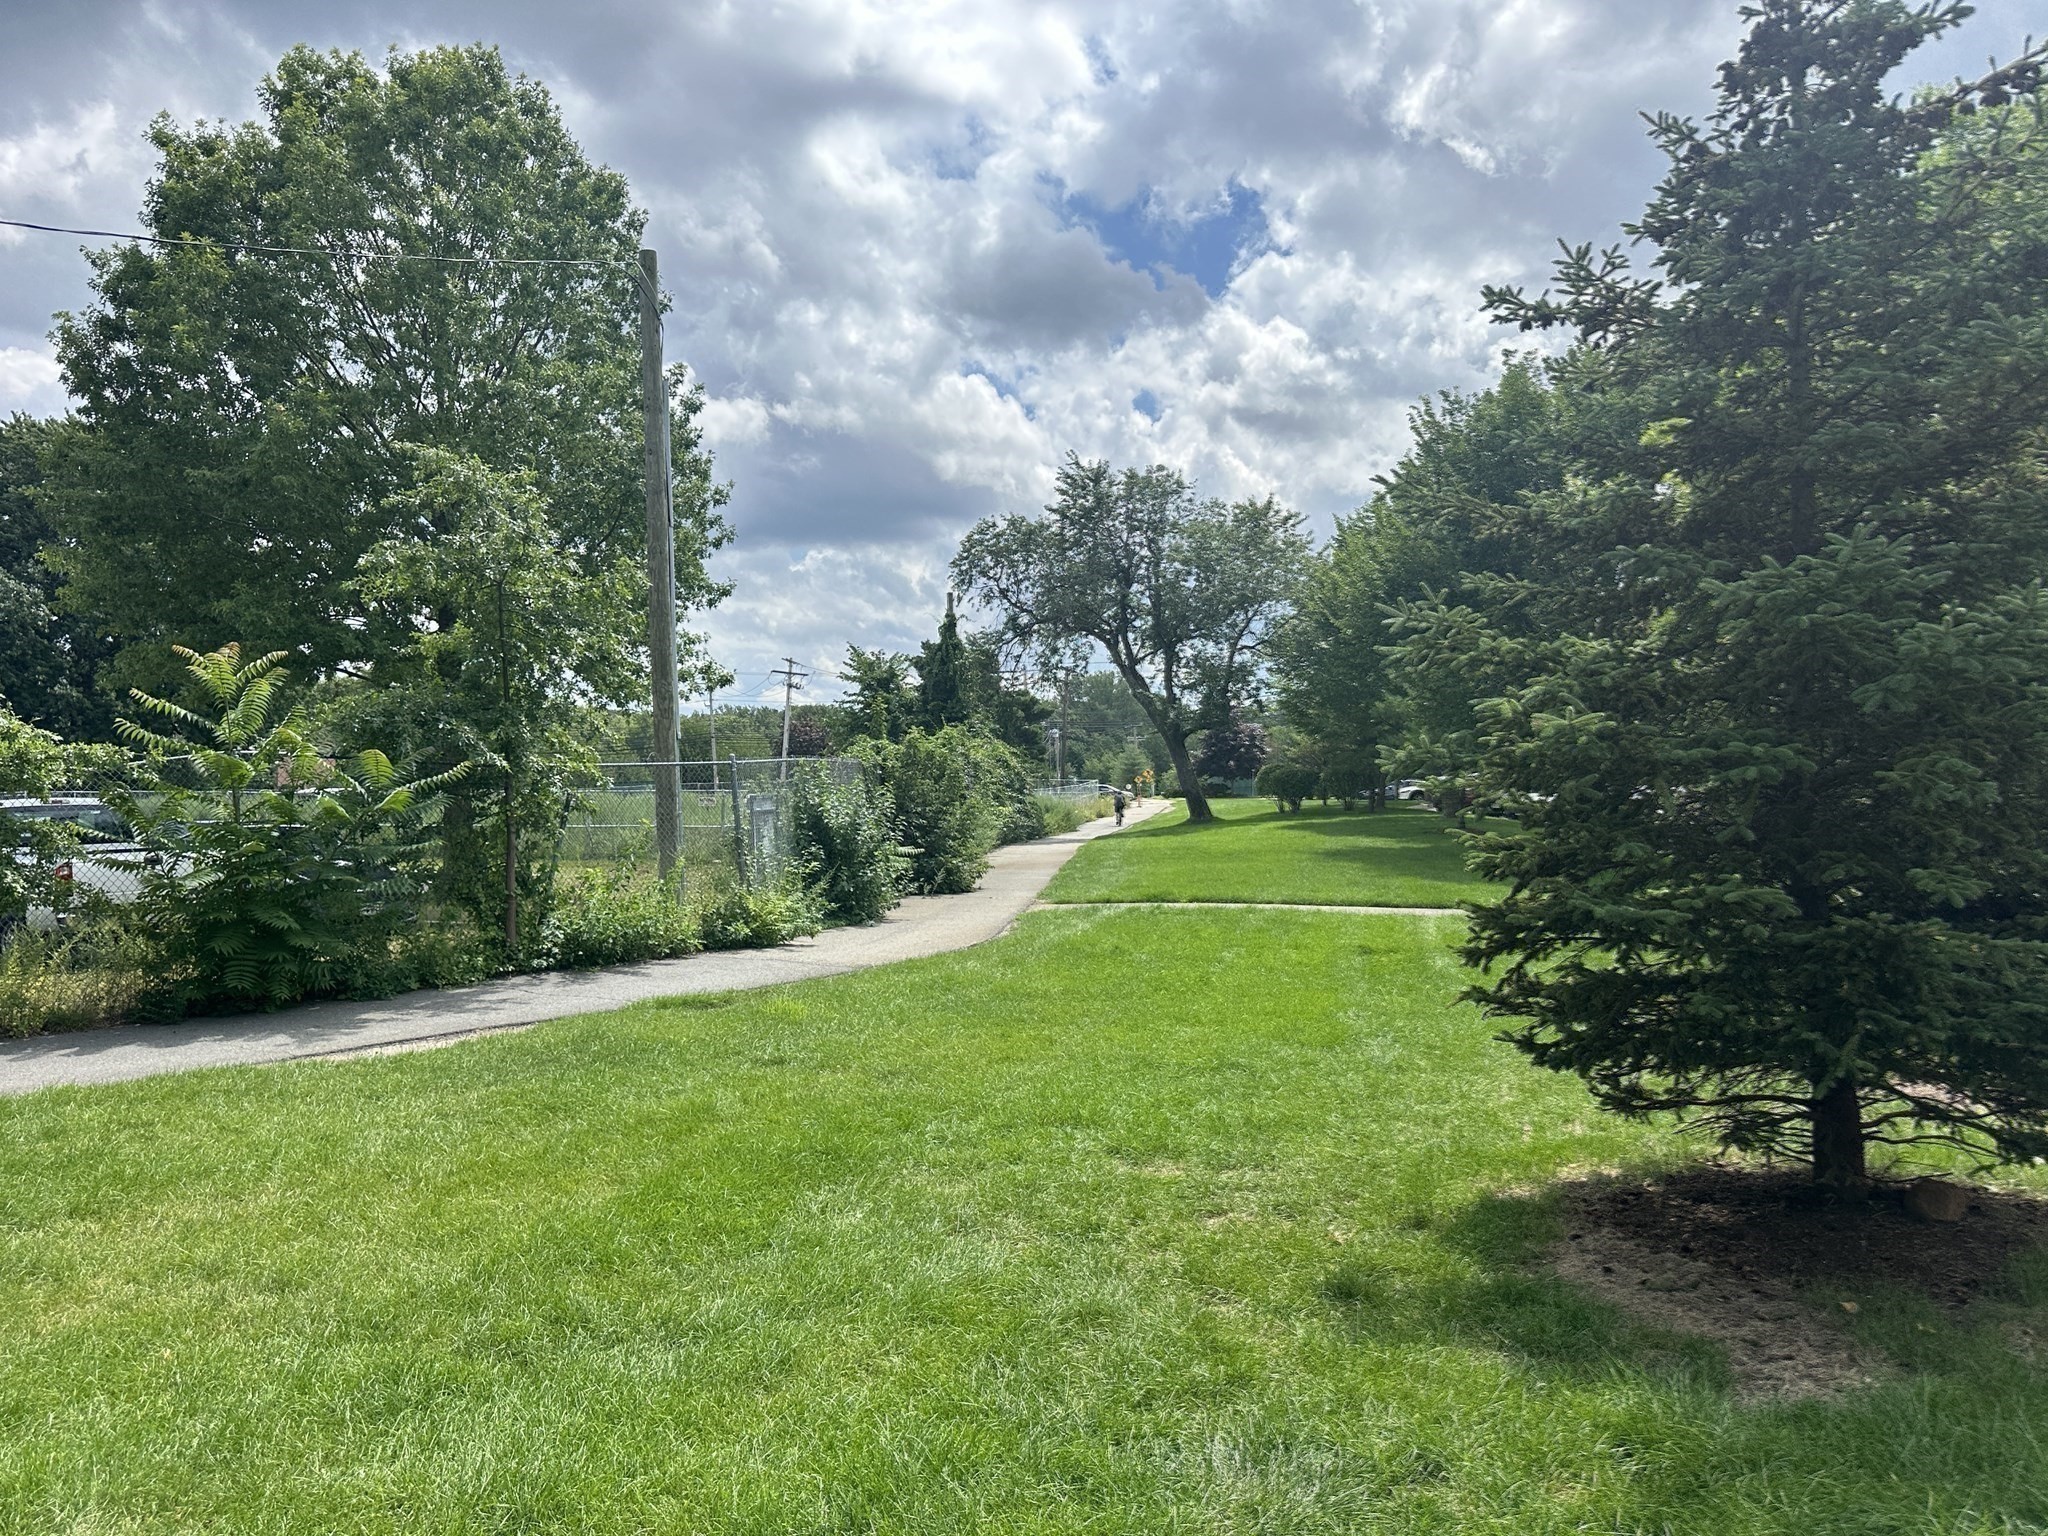
A paved walkway curves through a green lawn bordered by trees and shrubs.
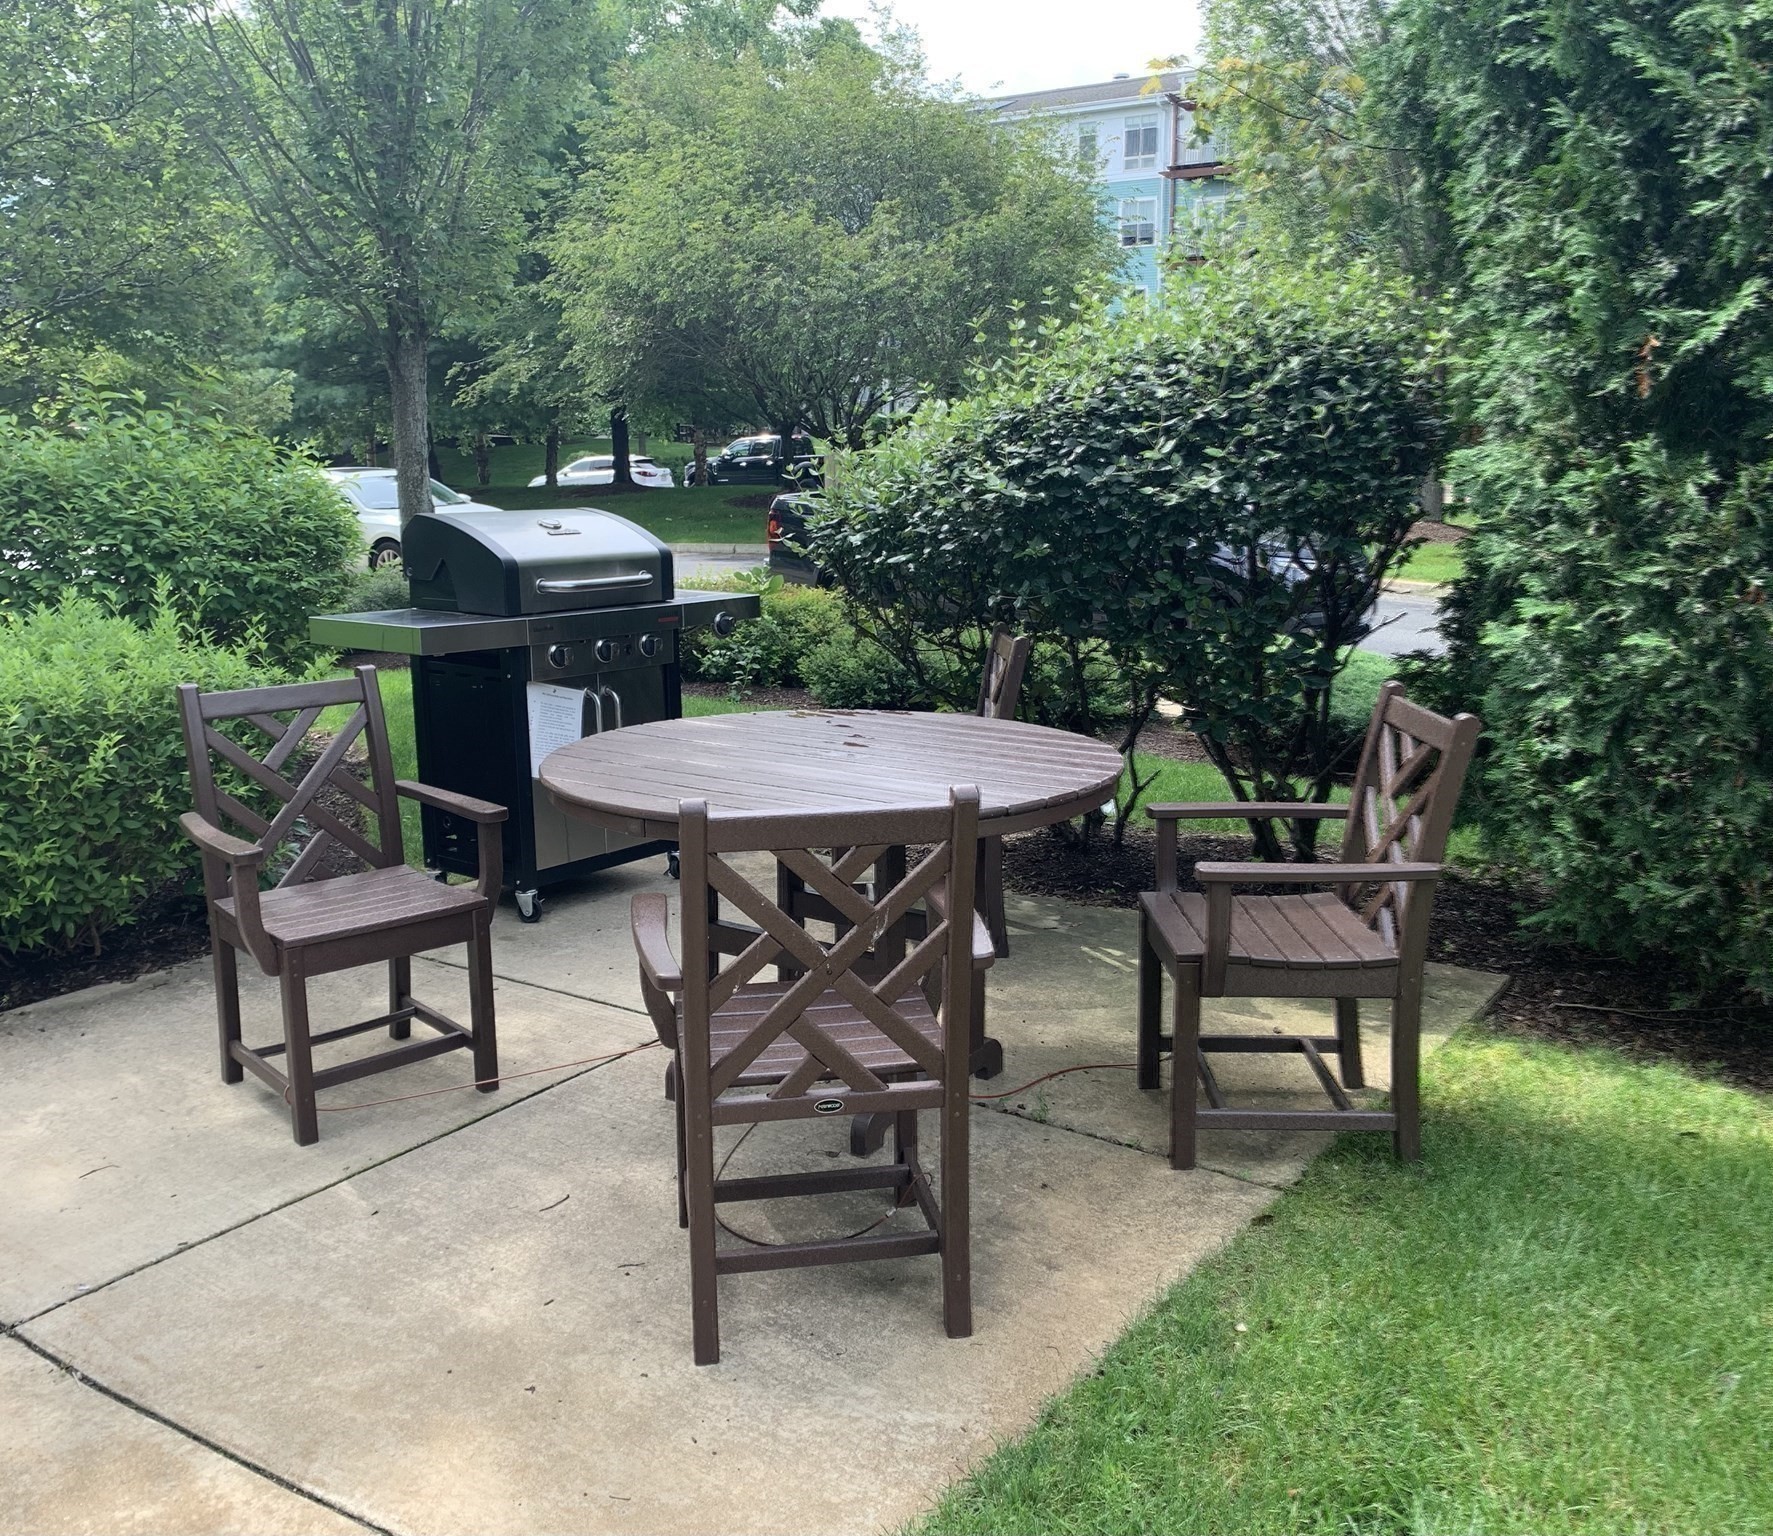
Outdoor patio with a dining set and gas grill, surrounded by lush shrubs and lawn.
SEE ALL PHOTOS
Apartment building with teal siding, multiple balconies, and a central entrance marked 5.
Condominium exterior with stacked balconies, a covered entrance, and landscaped shrubs.
Condominium hallway with patterned carpet, beige doors, and wall lights.
Kitchen island with dark granite counters opens to a living area and balcony doors.
Kitchen with wood cabinets, black appliances, and a dark granite peninsula with a stainless-steel sink.
Kitchen with honey-colored cabinets, dark stone counters, a stainless sink, and pendant lights.
Empty living area with light wood floors and an open kitchen breakfast bar.
Empty living room with wood floors and sliding glass doors opening onto a leafy balcony.
Empty room with light wood-look floors and two windows with white blinds.
Empty room with light wood flooring and two windows with blinds.
Walk-in closet with wire shelving, wood flooring, and utility access panels.
Bathroom with a white tub and shower, toilet, and light wood vanity beneath a large mirror.
Stacked LG washer and dryer in a laundry closet with louvered doors.
Watertown Mews apartment building entrance framed by landscaped gardens and mature trees.
Brick condominium entrance at 1 Repton Place, with glass doors, metal railings, and flowering planters.
Residential lobby with geometric wood-and-light panels, a leather sofa, and patterned armchairs.
Furnished lounge with navy armchairs, green wall art, and tall windows overlooking neighboring buildings.
Furnished game room with a wood pool table, blue bar stools, and a wood-paneled ceiling.
Furnished living room with dark blue sofas facing a large television on a wood-paneled wall.
Fitness room with stationary bikes, dumbbells, exercise balls, and mirrored walls beside large windows.
Fitness center with cardio machines, strength equipment, large windows, and colorful floor tiles.
Outdoor swimming pool beside a blue-gray apartment building, with lounge chairs and a covered pergola.
A paved walkway curves through a green lawn bordered by trees and shrubs.
Outdoor patio with a dining set and gas grill, surrounded by lush shrubs and lawn.
For Lease

5 Repton Circle # 5106

5 Repton Circle # 5106, Watertown, MA 02472

$2,500/month
Repton Place - Enjoy modern, low-maintenance living in this desirable one-bedroom, one-bath unit in the sought-after Repton Place community in Watertown! The open floor plan features a well-appointed kitchen with granite countertops that flows seamlessly into the dining and living areas. Brand new laminate wood flooring installed throughout the living/dining and bedroom. Sliding glass doors lead to your own private balcony, providing the perfect space to relax or enjoy your morning coffee. The spacious bedroom offers high ceilings, oversized windows that fill the room with natural light, and a generous walk-in closet. A full-size in-unit washer and dryer are conveniently located between the bedroom and bathroom. Individual heat and central air conditioning ensure year-round comfort. Additional conveniences include a private storage unit on the same level, elevator access, assigned parking for one vehicle, and ample guest parking. Whether you work from home or enjoy entertaining, Repton Place offers exceptional resident amenities, including conference rooms, comfortable lounge areas, outdoor seating with grilling stations, and bicycle storage. An optional membership is available at The Mews Fitness Center, conveniently located on the property - fee of $100/year (covered for first year). Residents may also enjoy the outdoor swimming pool during the summer months for an additional fee. Across from Stop & Shop and the Watertown-Cambridge Greenway, and nearby the Charles River, Walker Pond, Watertown Square, Arsenal Yards, parks, walking/biking trails and many options for dining and shopping. Accessible to major highways (I-90/I-93/I-95) and public transit, including the Boston Express Bus and Watertown Connector/Harvard Square shuttle, makes for easy commuting to Boston, Cambridge, Newton, and the Mass Pike. Available Now. First and security required. Tenant responsible for utilities of gas/electric. No smoking and no pets.

1
bed

1
bath

763 Sq.Ft. LIVING AREA

9,999 Sq.Ft. lot

Jeanette  E. Cummings

Jeanette E. Cummings

Features & Amenities

Interior

  • total bedrooms1
  • Total bathroom1
  • full bathroom1
  • Laundry room Laundry Closet, First Floor, In Unit
  • APPLIANCES Range, Dishwasher, Disposal, Microwave, Refrigerator, Freezer, Washer, Dryer
  • other interior Features Elevator, Single Living Level, Internet Available - Unknown

Area & Lot

  • Status For Lease
  • Living Area763 Sq.Ft.
  • Total Area763 Sq.Ft.
  • Lot Area9,999 Sq.Ft.
  • MLS® ID73559800
  • TypeCondo
  • YEAR BUILT2007
  • NeighborhoodWatertown
  • Middle SchoolWatertown
  • High SchoolWatertown High

Exterior

  • PoolIn Ground
  • HEAT TYPENatural Gas, Central, Unit Control
  • other exterior FeaturesBalcony, Pool - Inground, Professional Landscaping

Financial

  • Lease Price$2,500/mo
  • Lease Term 1 MONTH
Condominium exterior with stacked balconies, a covered entrance, and landscaped shrubs.

Schedule a Showing

We would love to show you our beautiful property. Please select your preferred date and time below. An agent will be in touch shortly to confirm your appointment.

Schedule a Showing

We would love to show you our beautiful property. Please select your preferred date and time below. An agent will be in touch shortly to confirm your appointment.

Thank you for your interest in 5 Repton Circle # 5106, Watertown, MA 02472. We are reviewing your request and will be in touch shortly!

Watertown

A suburb just moments west of Boston and is located next to Newton and Belmont.

Explore

Work With Us

Whether buying your first house, looking for an investment opportunity, or selling a cherished family home, we pride ourselves on our commitment to working closely with all clients.

Follow Us on Instagram