Leave a Message

Thank you for your message. We will be in touch with you shortly.

46 Middlesex Rd
46 Middlesex Rd
46 Middlesex Rd
46 Middlesex Rd
46 Middlesex Rd
46 Middlesex Rd
46 Middlesex Rd
46 Middlesex Rd
46 Middlesex Rd
46 Middlesex Rd
46 Middlesex Rd
46 Middlesex Rd
46 Middlesex Rd
46 Middlesex Rd
46 Middlesex Rd
46 Middlesex Rd
46 Middlesex Rd
46 Middlesex Rd
46 Middlesex Rd
46 Middlesex Rd
46 Middlesex Rd
SEE ALL PHOTOS
46 Middlesex Rd
46 Middlesex Rd
46 Middlesex Rd
46 Middlesex Rd
46 Middlesex Rd
46 Middlesex Rd
46 Middlesex Rd
46 Middlesex Rd
46 Middlesex Rd
46 Middlesex Rd
46 Middlesex Rd
46 Middlesex Rd
46 Middlesex Rd
46 Middlesex Rd
46 Middlesex Rd
46 Middlesex Rd
46 Middlesex Rd
46 Middlesex Rd
46 Middlesex Rd
46 Middlesex Rd
46 Middlesex Rd
Sold

46 Middlesex Rd

46 Middlesex Rd, Tyngsborough, MA 01879

$550,000
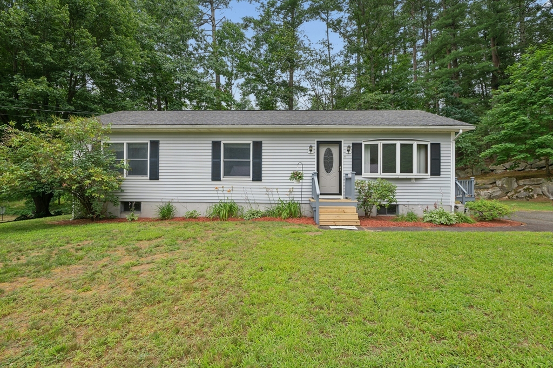
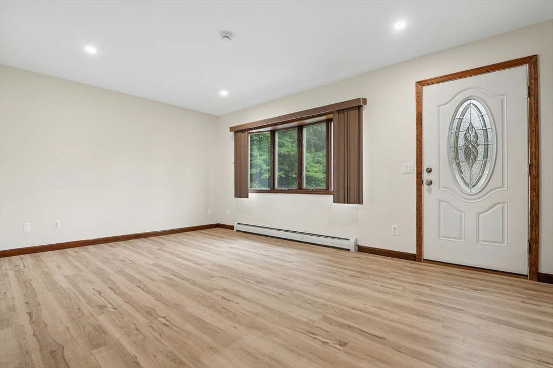
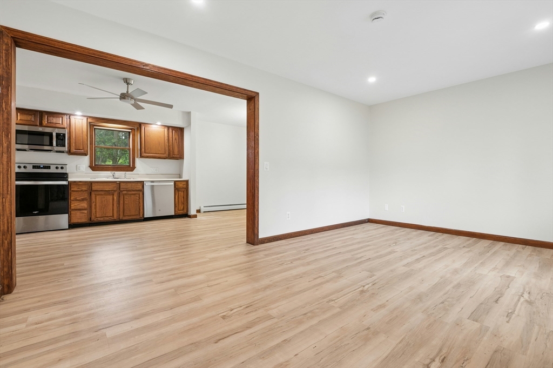
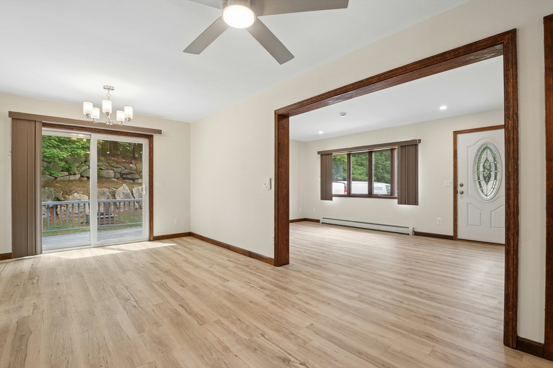
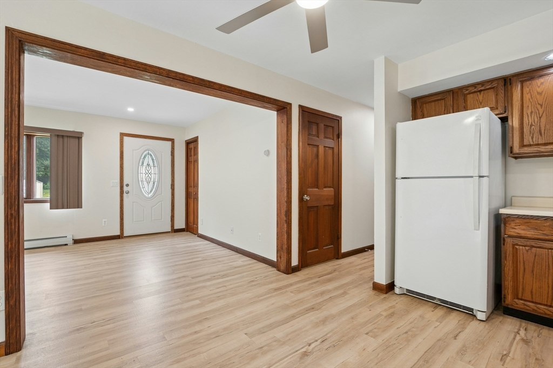
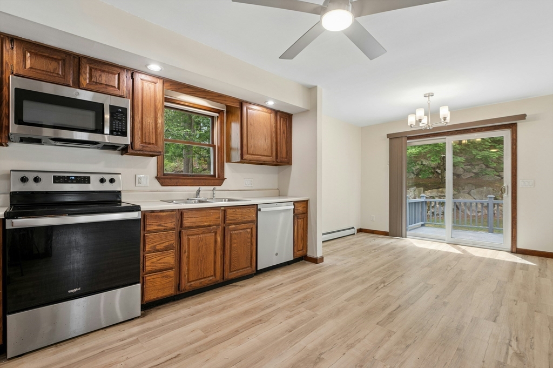
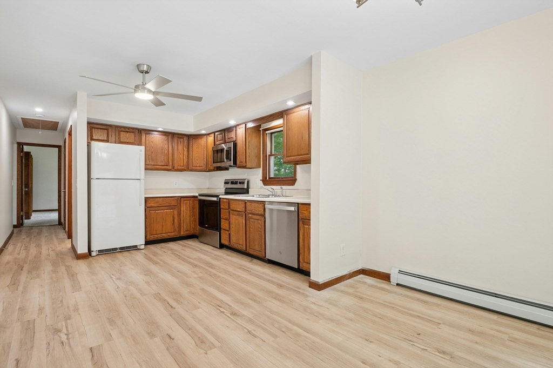
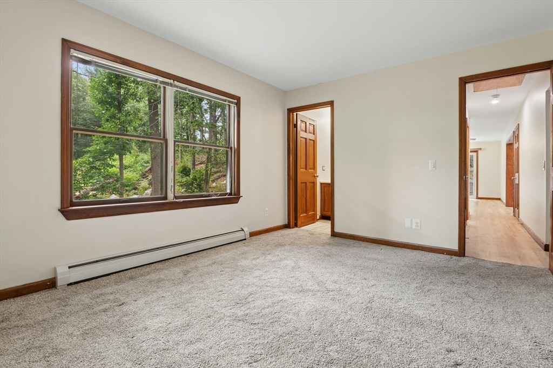
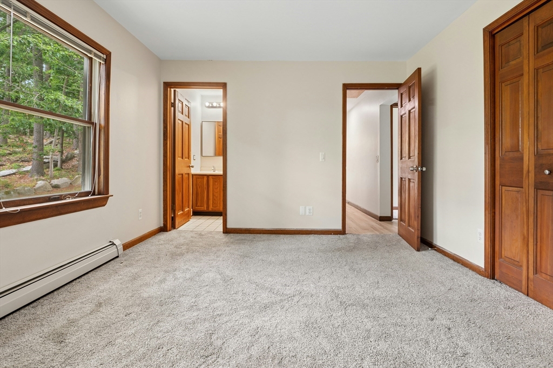
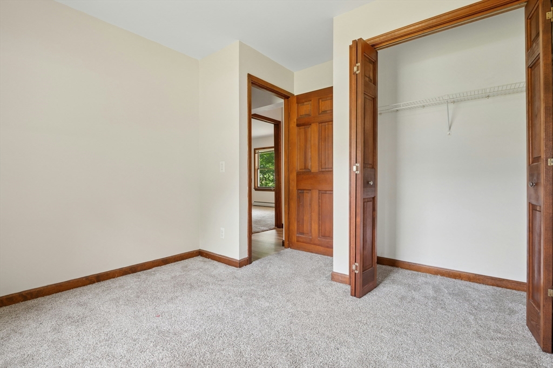
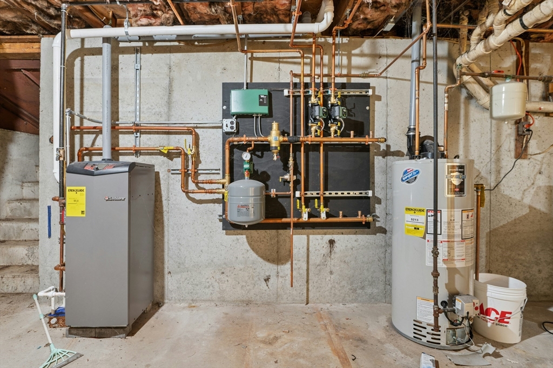
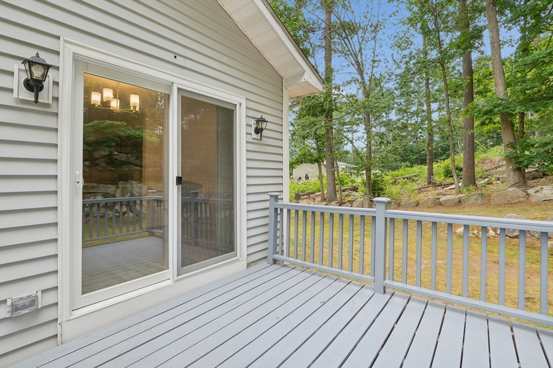
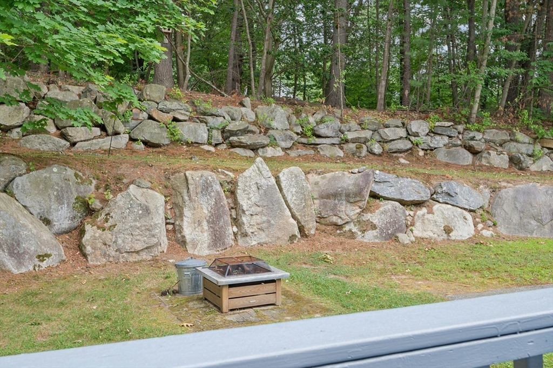
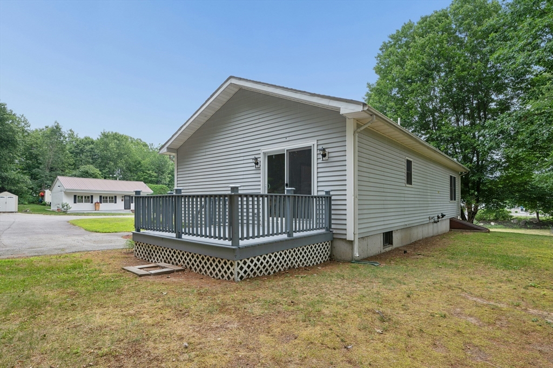
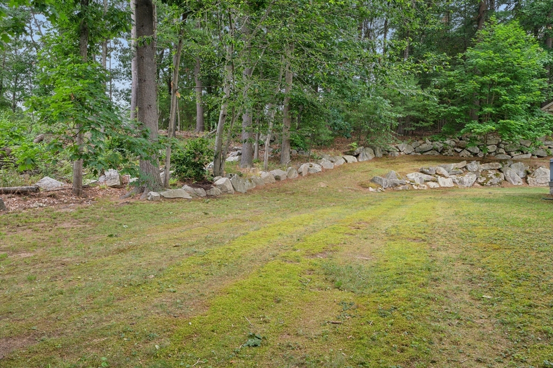
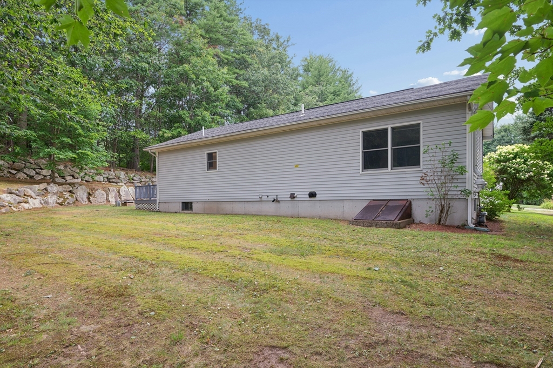
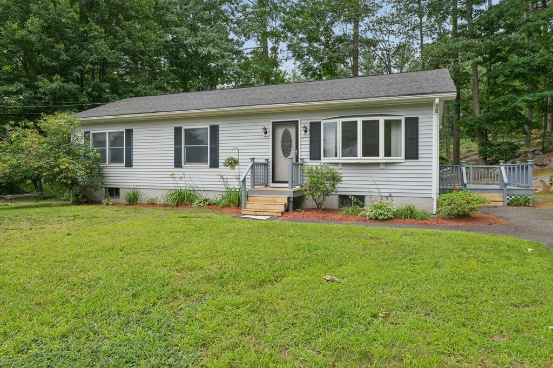
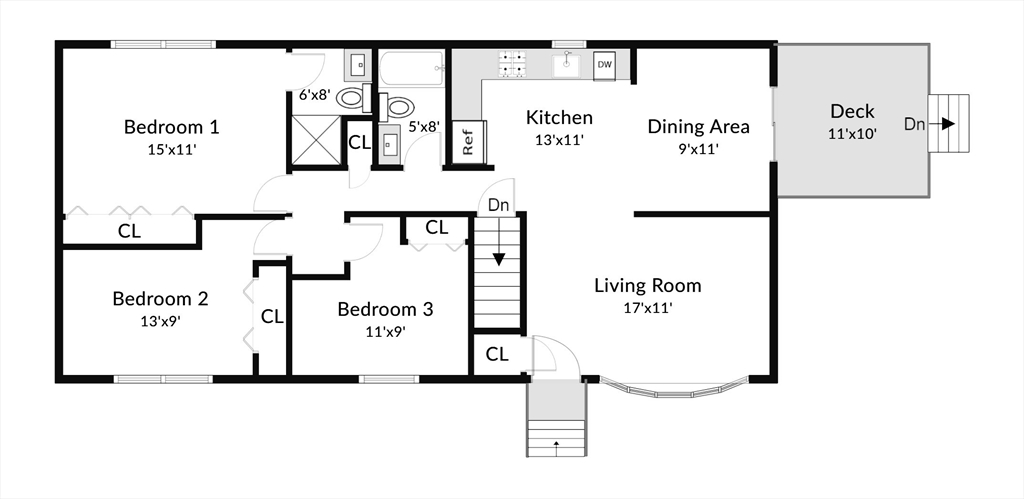
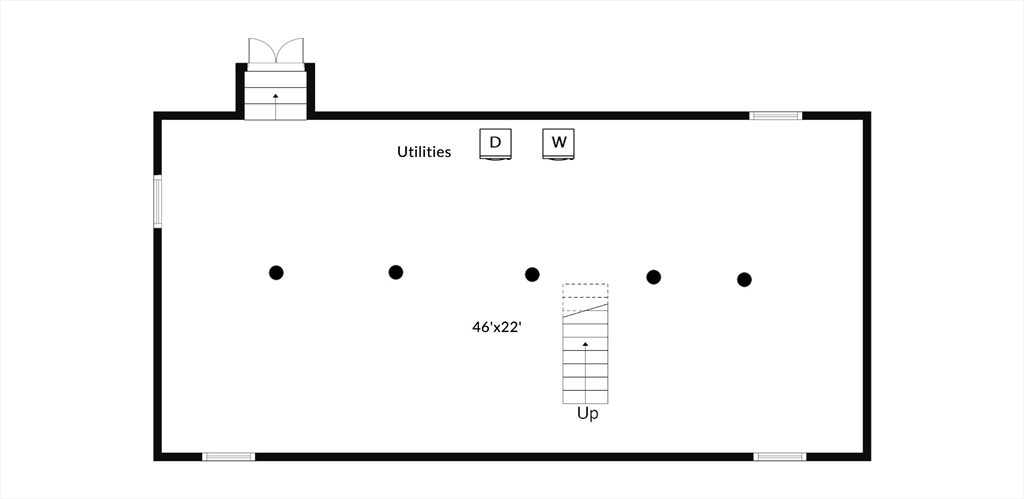
OFFER ACCEPTED - No Open House Sunday - This well-maintained 3-bedroom, 2-bath ranch-style home offers the ease of single-level living and is tucked away on a private road. Freshly painted throughout, the home features a spacious living room that opens to an eat-in kitchen, creating a comfortable space for everyday living and entertaining. Relax outdoors on the deck or gather around the fire pit. The full unfinished basement offers plenty of storage and the opportunity to add your own personal touch. Enjoy an excellent commuter location with easy access to both Boston and New Hampshire. Whether you're looking for your first home, downsizing, or simply seeking low-maintenance living, this home is a wonderful opportunity. Don't miss it!

3
beds

2
baths

1,152 Sq.Ft. LIVING AREA

0.48 Acres lot

John & Maria Reilly

John & Maria Reilly

Features & Amenities

Interior

  • total bedrooms3
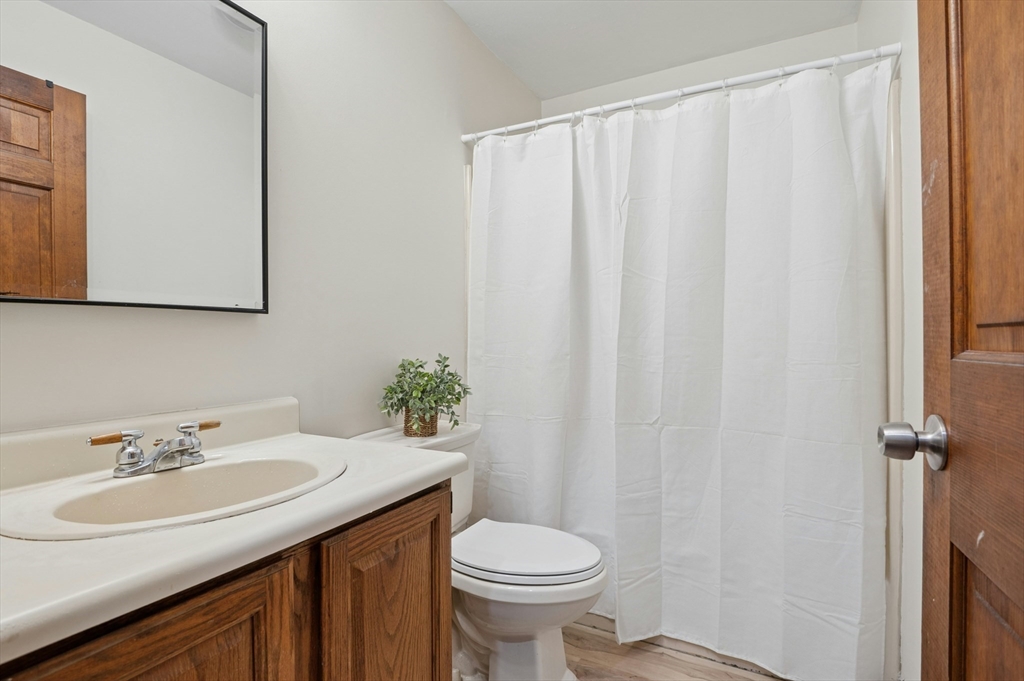
  • Total bathrooms2
  • full bathrooms2
  • Laundry room Electric Dryer Hookup, Gas Dryer Hookup, Exterior Access, In Basement
  • Flooring Vinyl, Carpet
  • APPLIANCES Gas Water Heater, Water Heater, Range, Dishwasher, Microwave, Refrigerator, Washer, Dryer

Area & Lot

  • Status Sold
  • Date Sold August 21, 2026
  • Living Area1,152 Sq.Ft.
  • Total Area1,152 Sq.Ft.
  • Lot Area0.48 Acres
  • MLS® ID73553601
  • TypeResidential
  • YEAR BUILT1989
  • Architecture StylesRanch
  • High SchoolTyngsboro High School

Exterior

  • water SourcePublic
  • utilitiesfor Gas Oven
  • lot featuresCorner Lot, Easements, Level
  • parkingPaved Drive, Off Street
  • HEAT TYPEBaseboard, Natural Gas
  • AIR CONDITIONINGNone
  • sewerPublic Sewer
  • SubstructureConcrete Perimeter
  • other exterior FeaturesDeck - Wood, Rain Gutters, Stone Wall

Financial

  • Sales Price$550,000
  • Real Estate Tax $5,480/yr
  • Zoning B1

Work With Us

Whether buying your first house, looking for an investment opportunity, or selling a cherished family home, we pride ourselves on our commitment to working closely with all clients.

Follow Us on Instagram