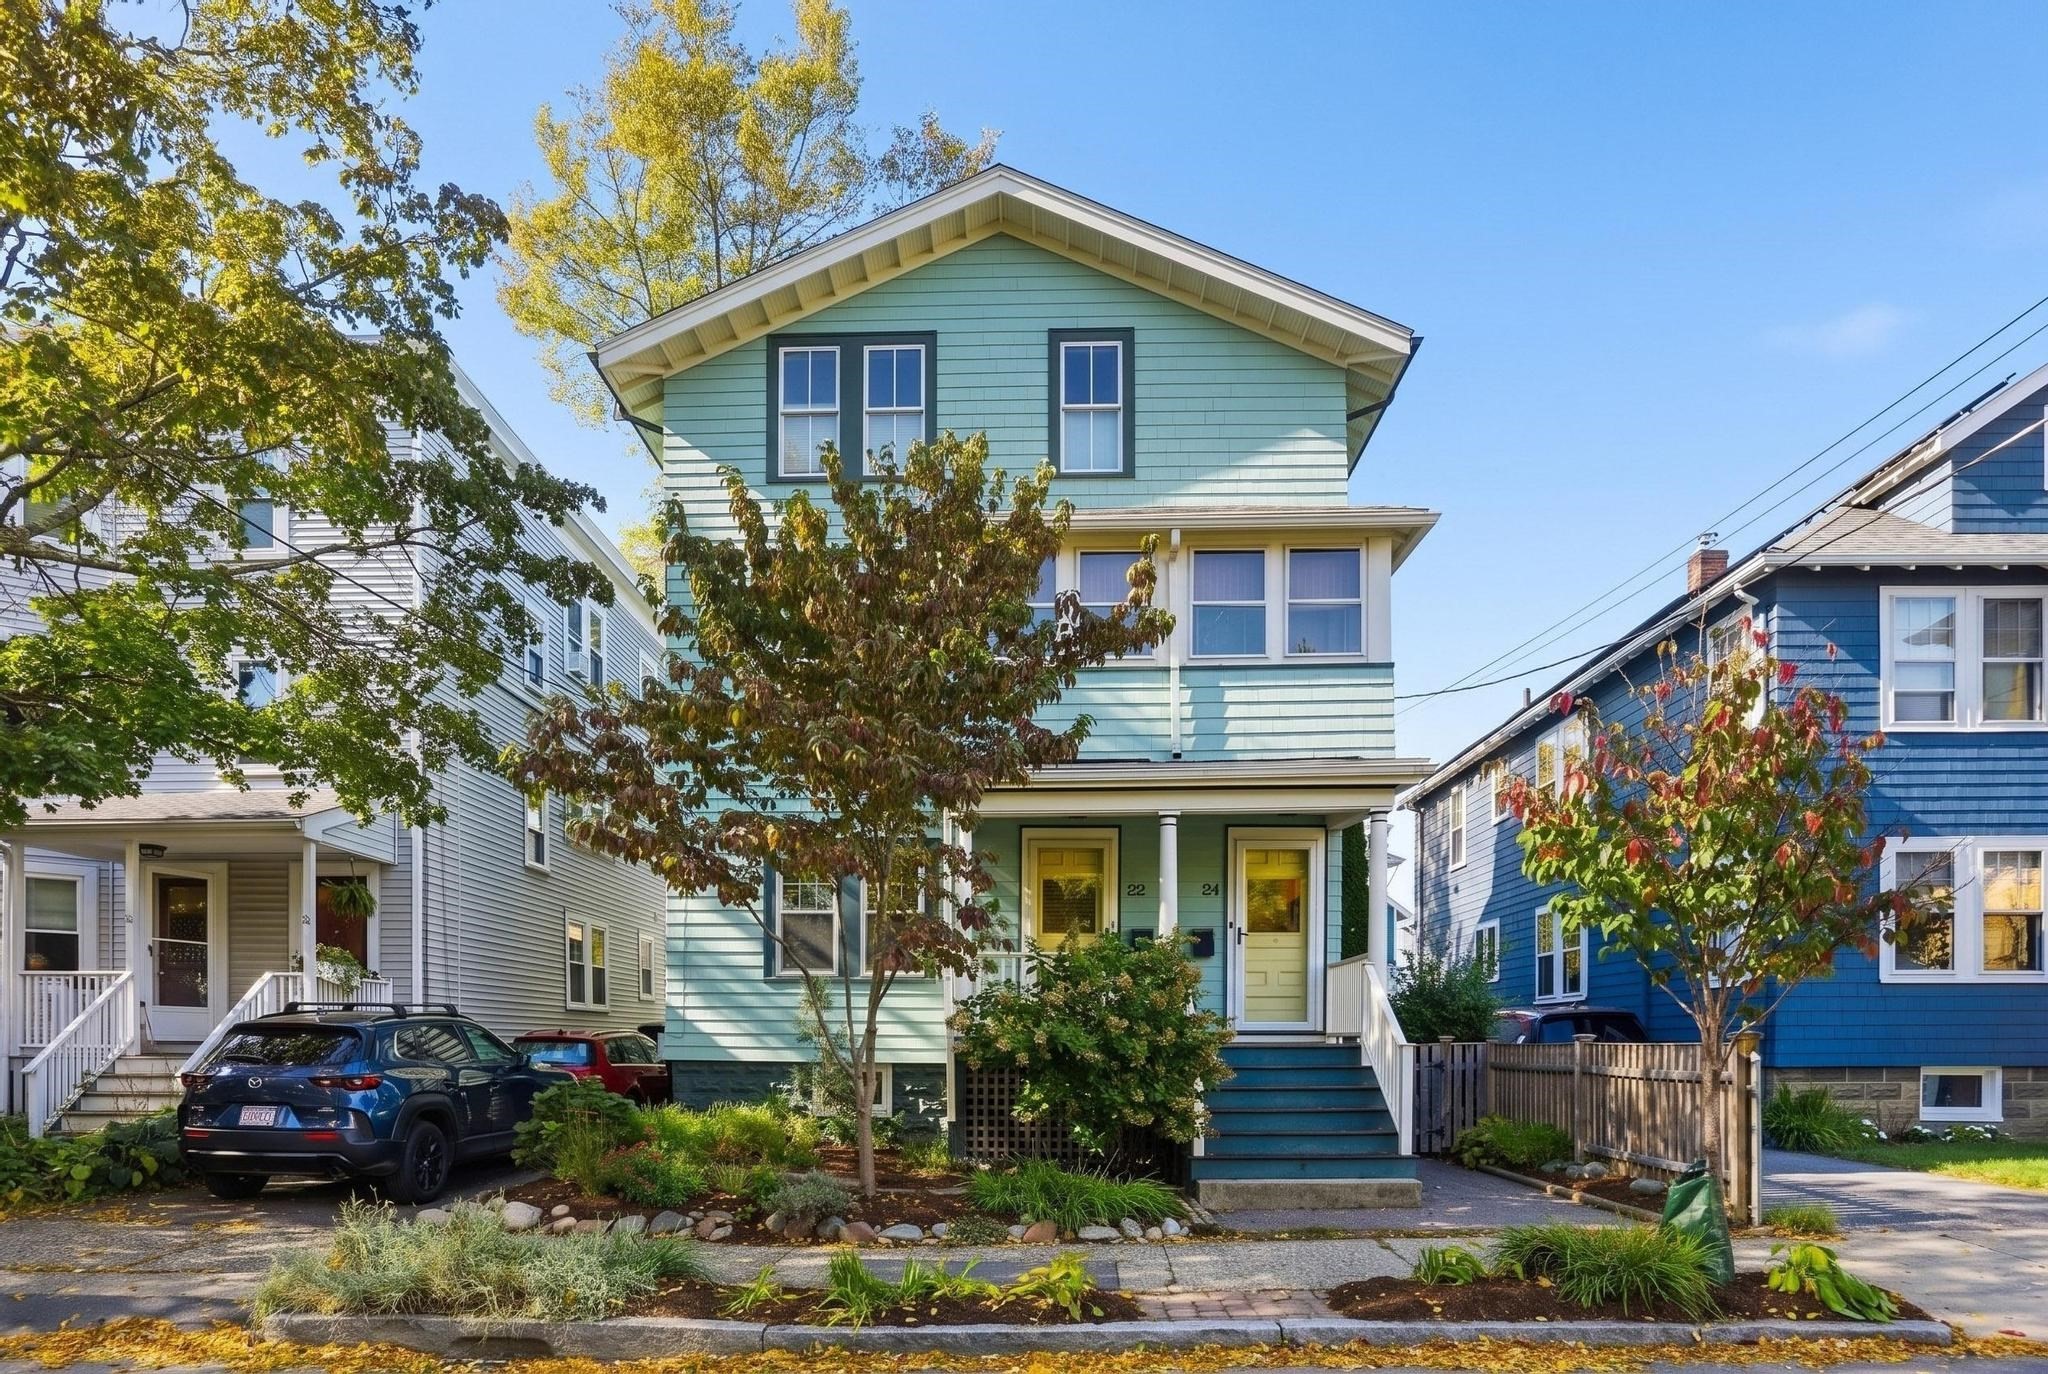
Pale aqua two-unit house with paired entrances, front steps, and landscaped yard.
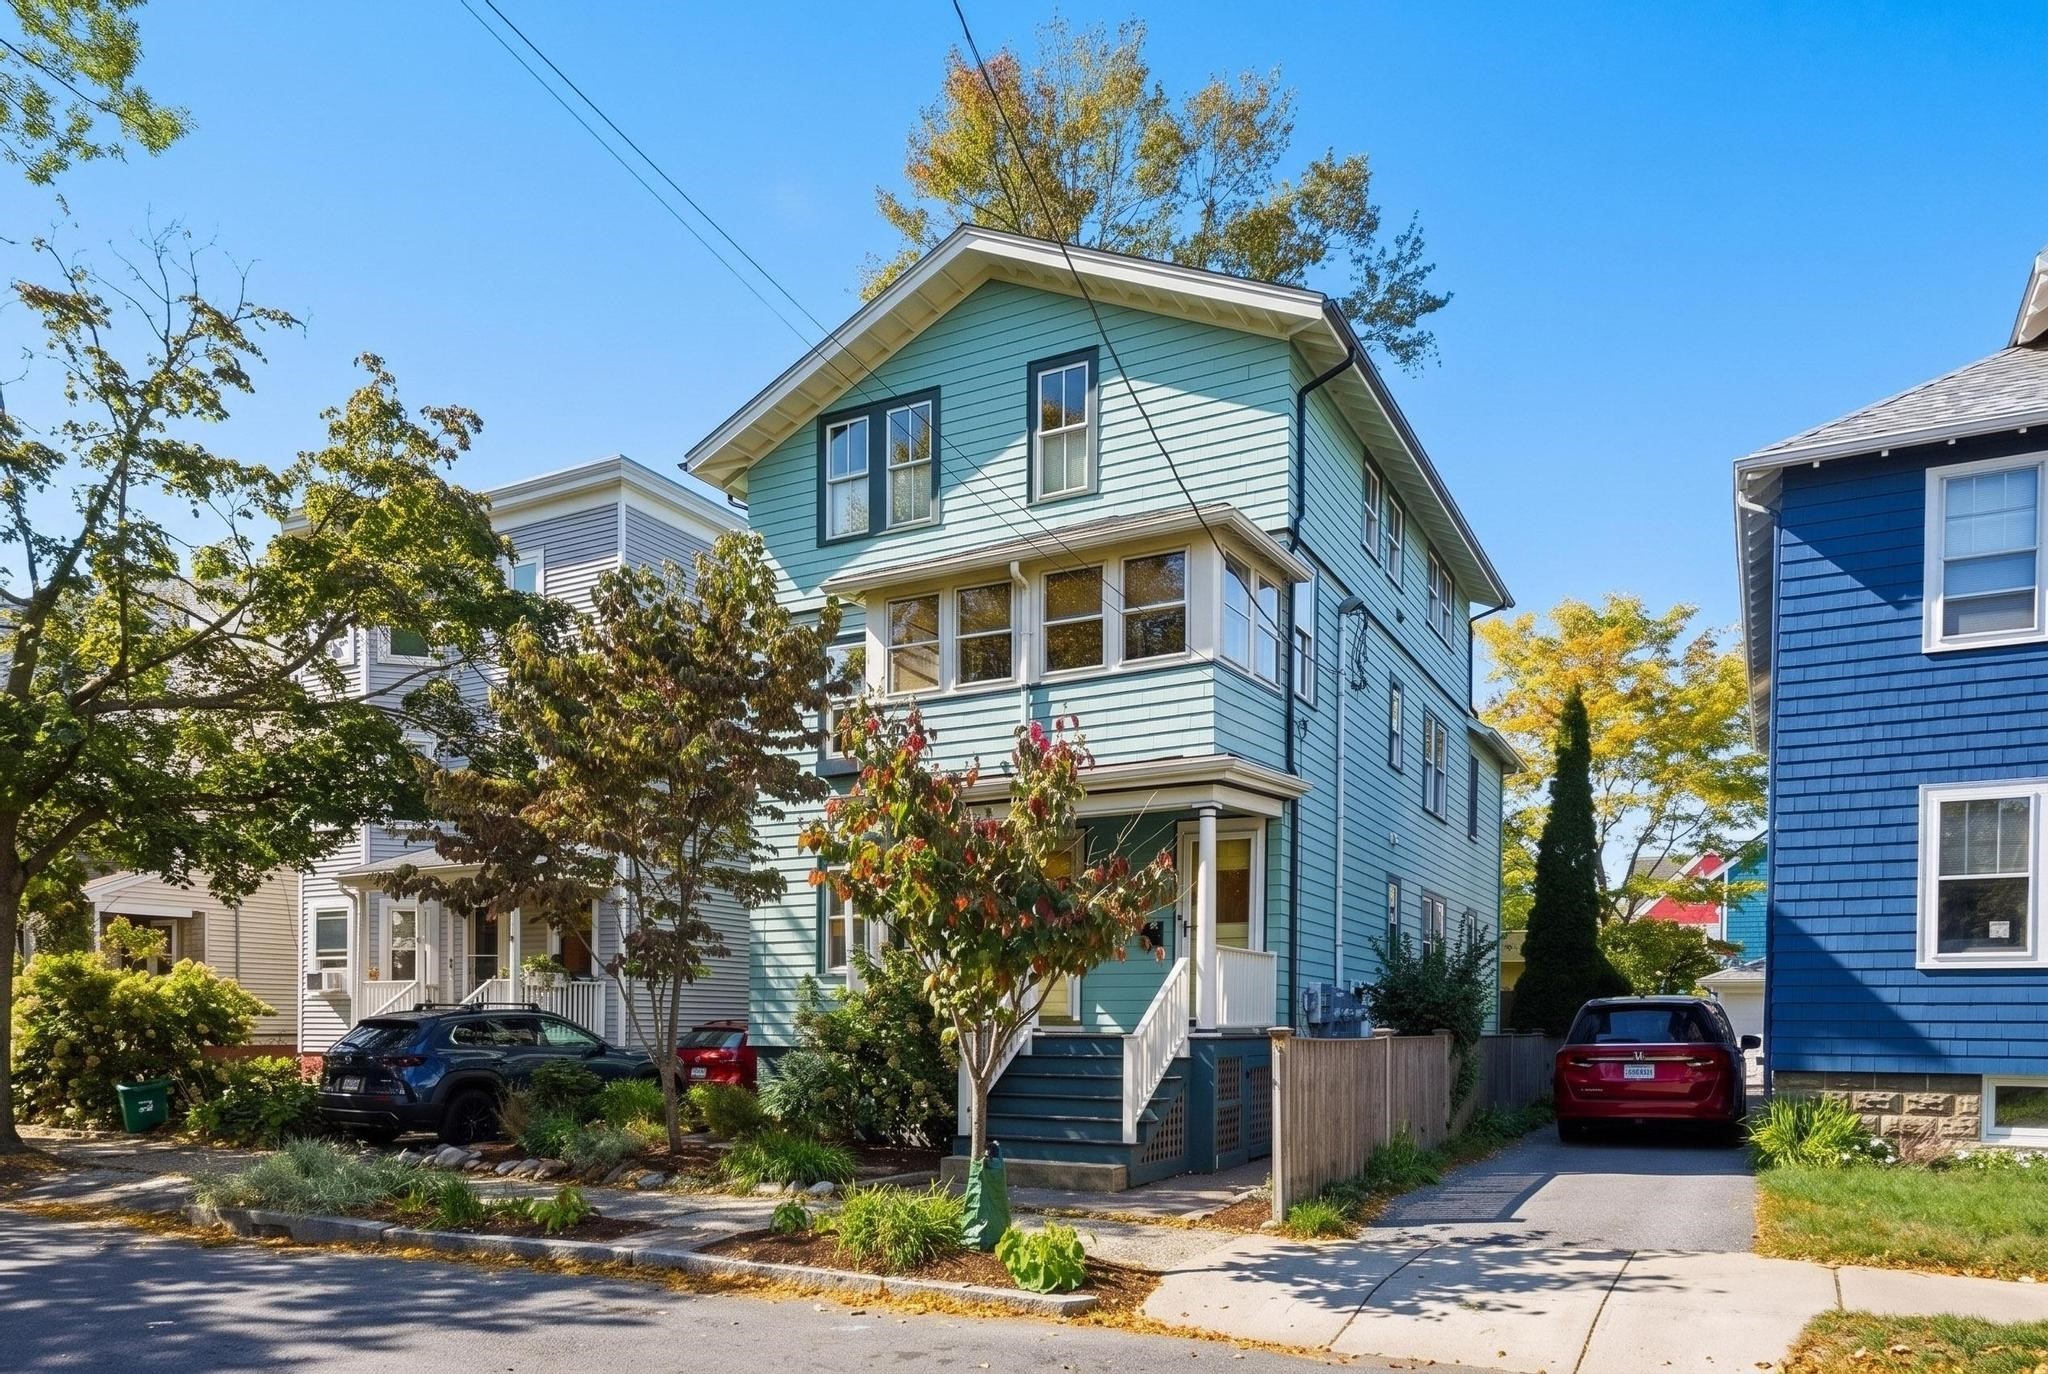
Turquoise multi-story home with a covered entry, white stairs, and autumn landscaping.
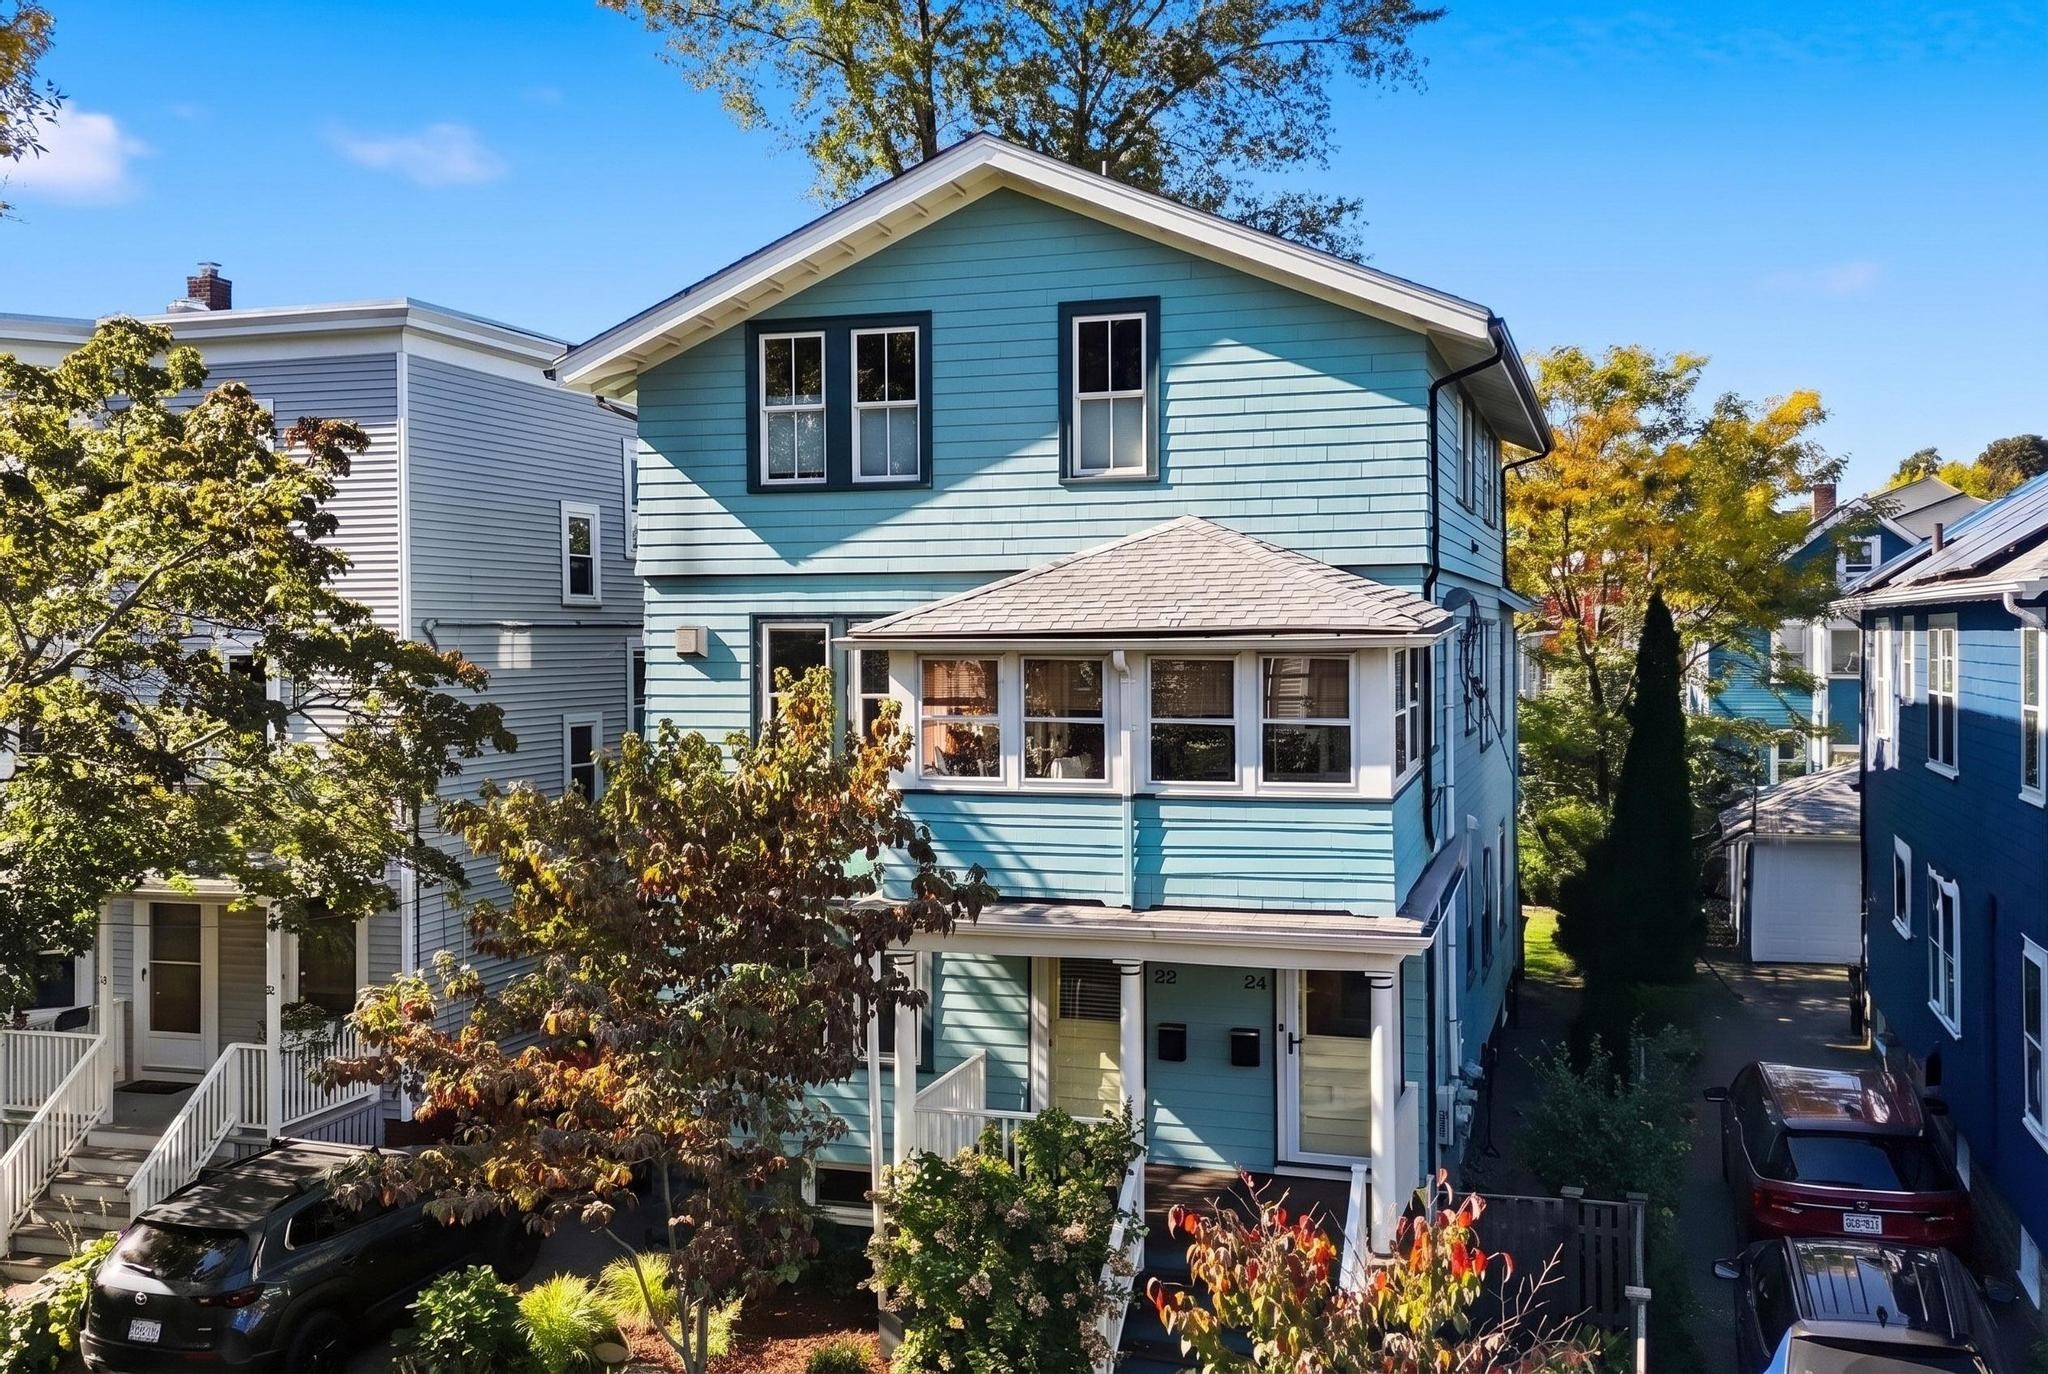
Blue two-story home with enclosed porch, front entrances marked 22 and 24.
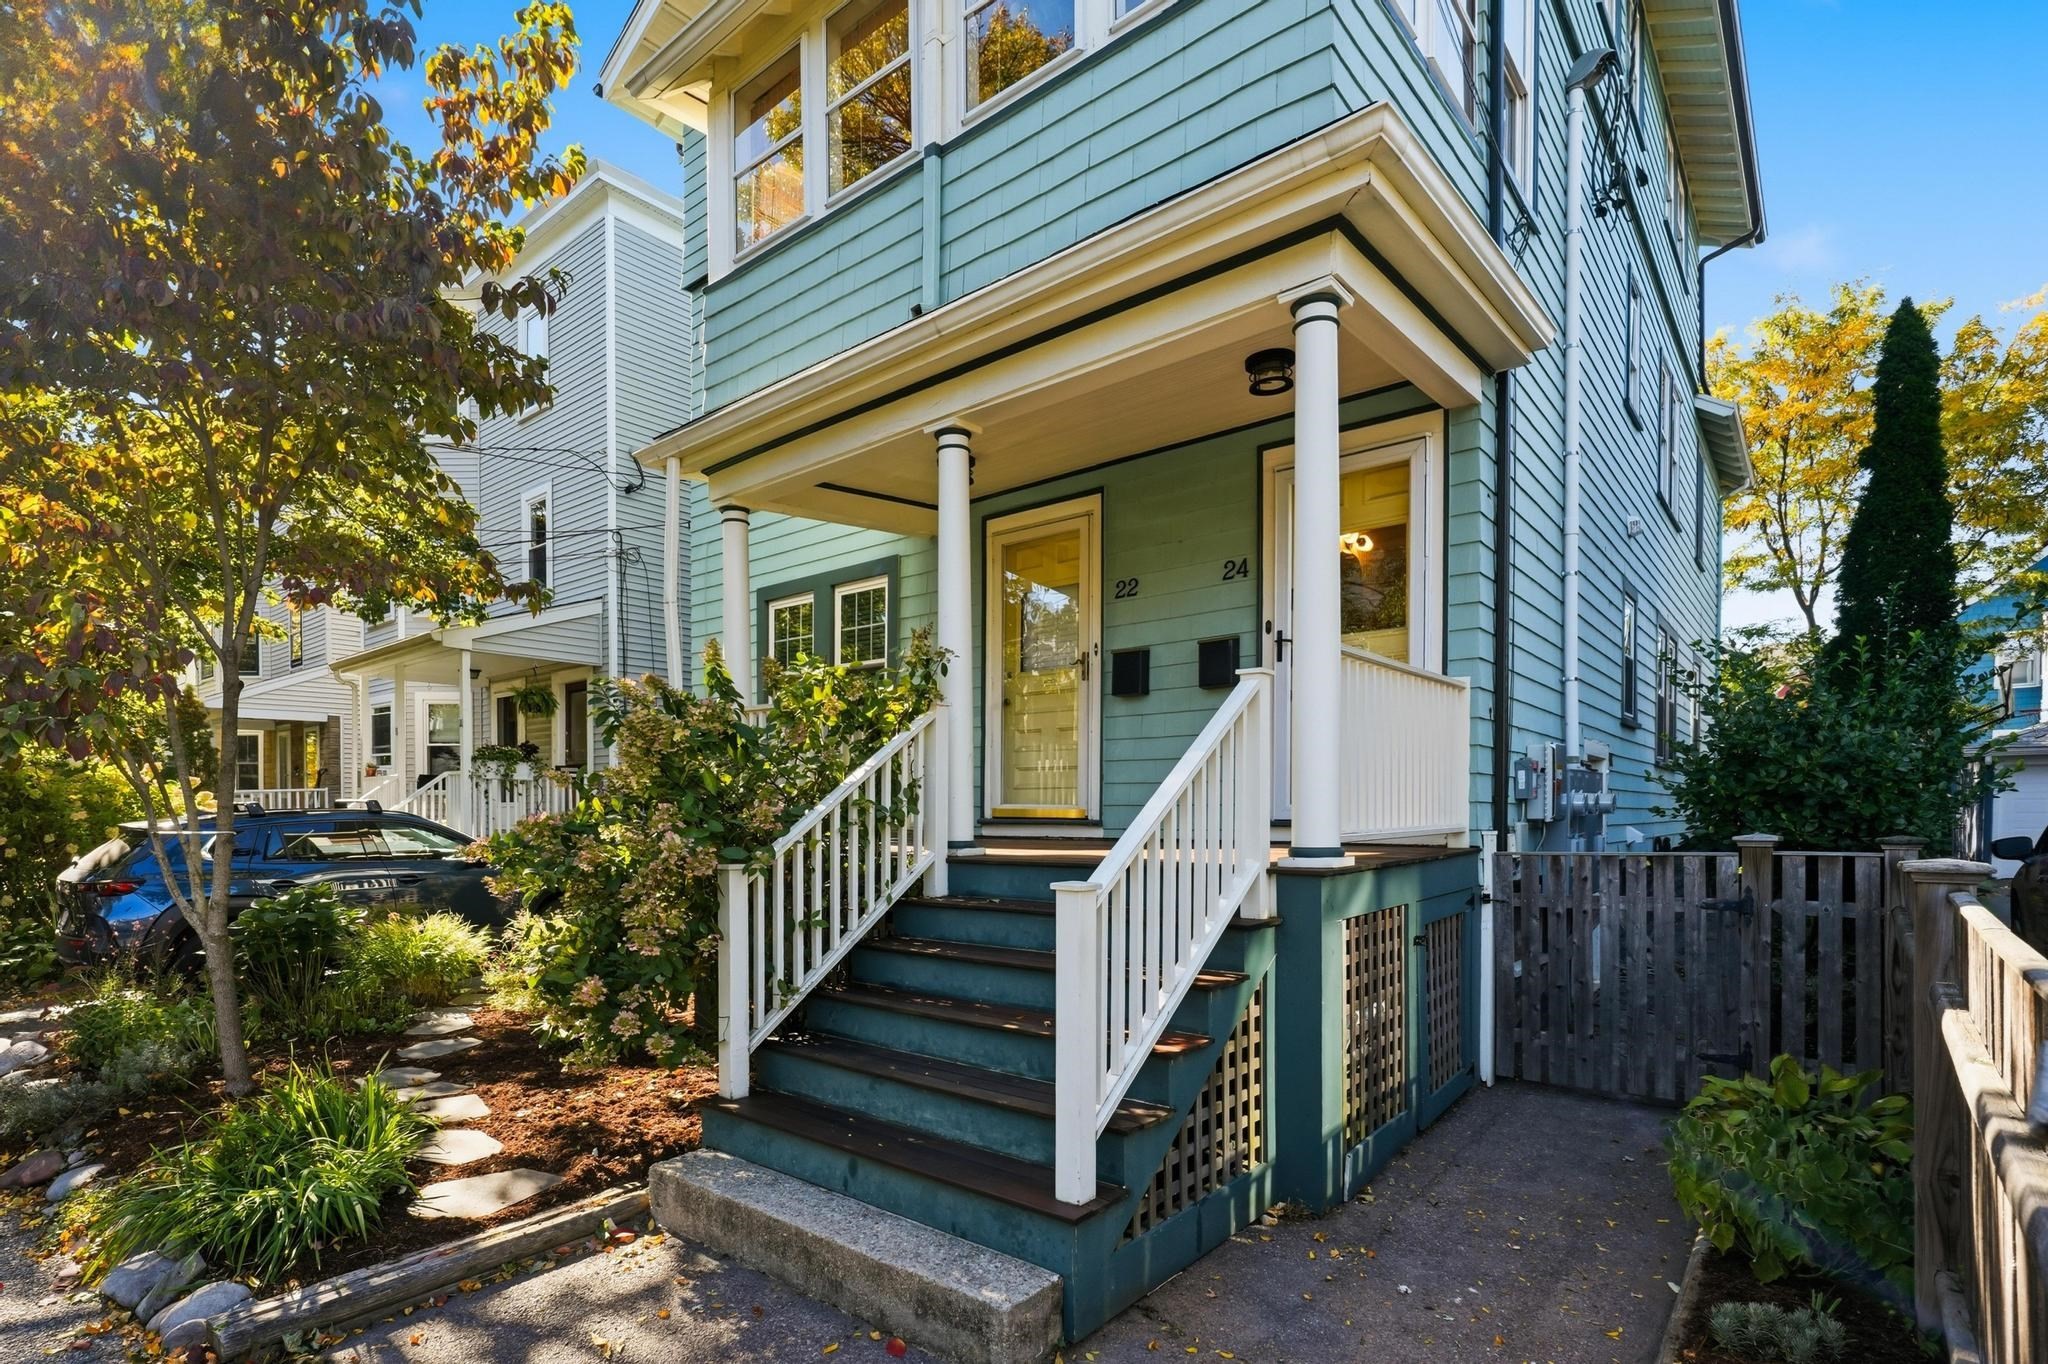
Blue-green two-family home with white porch columns, front steps, and landscaped walkway.
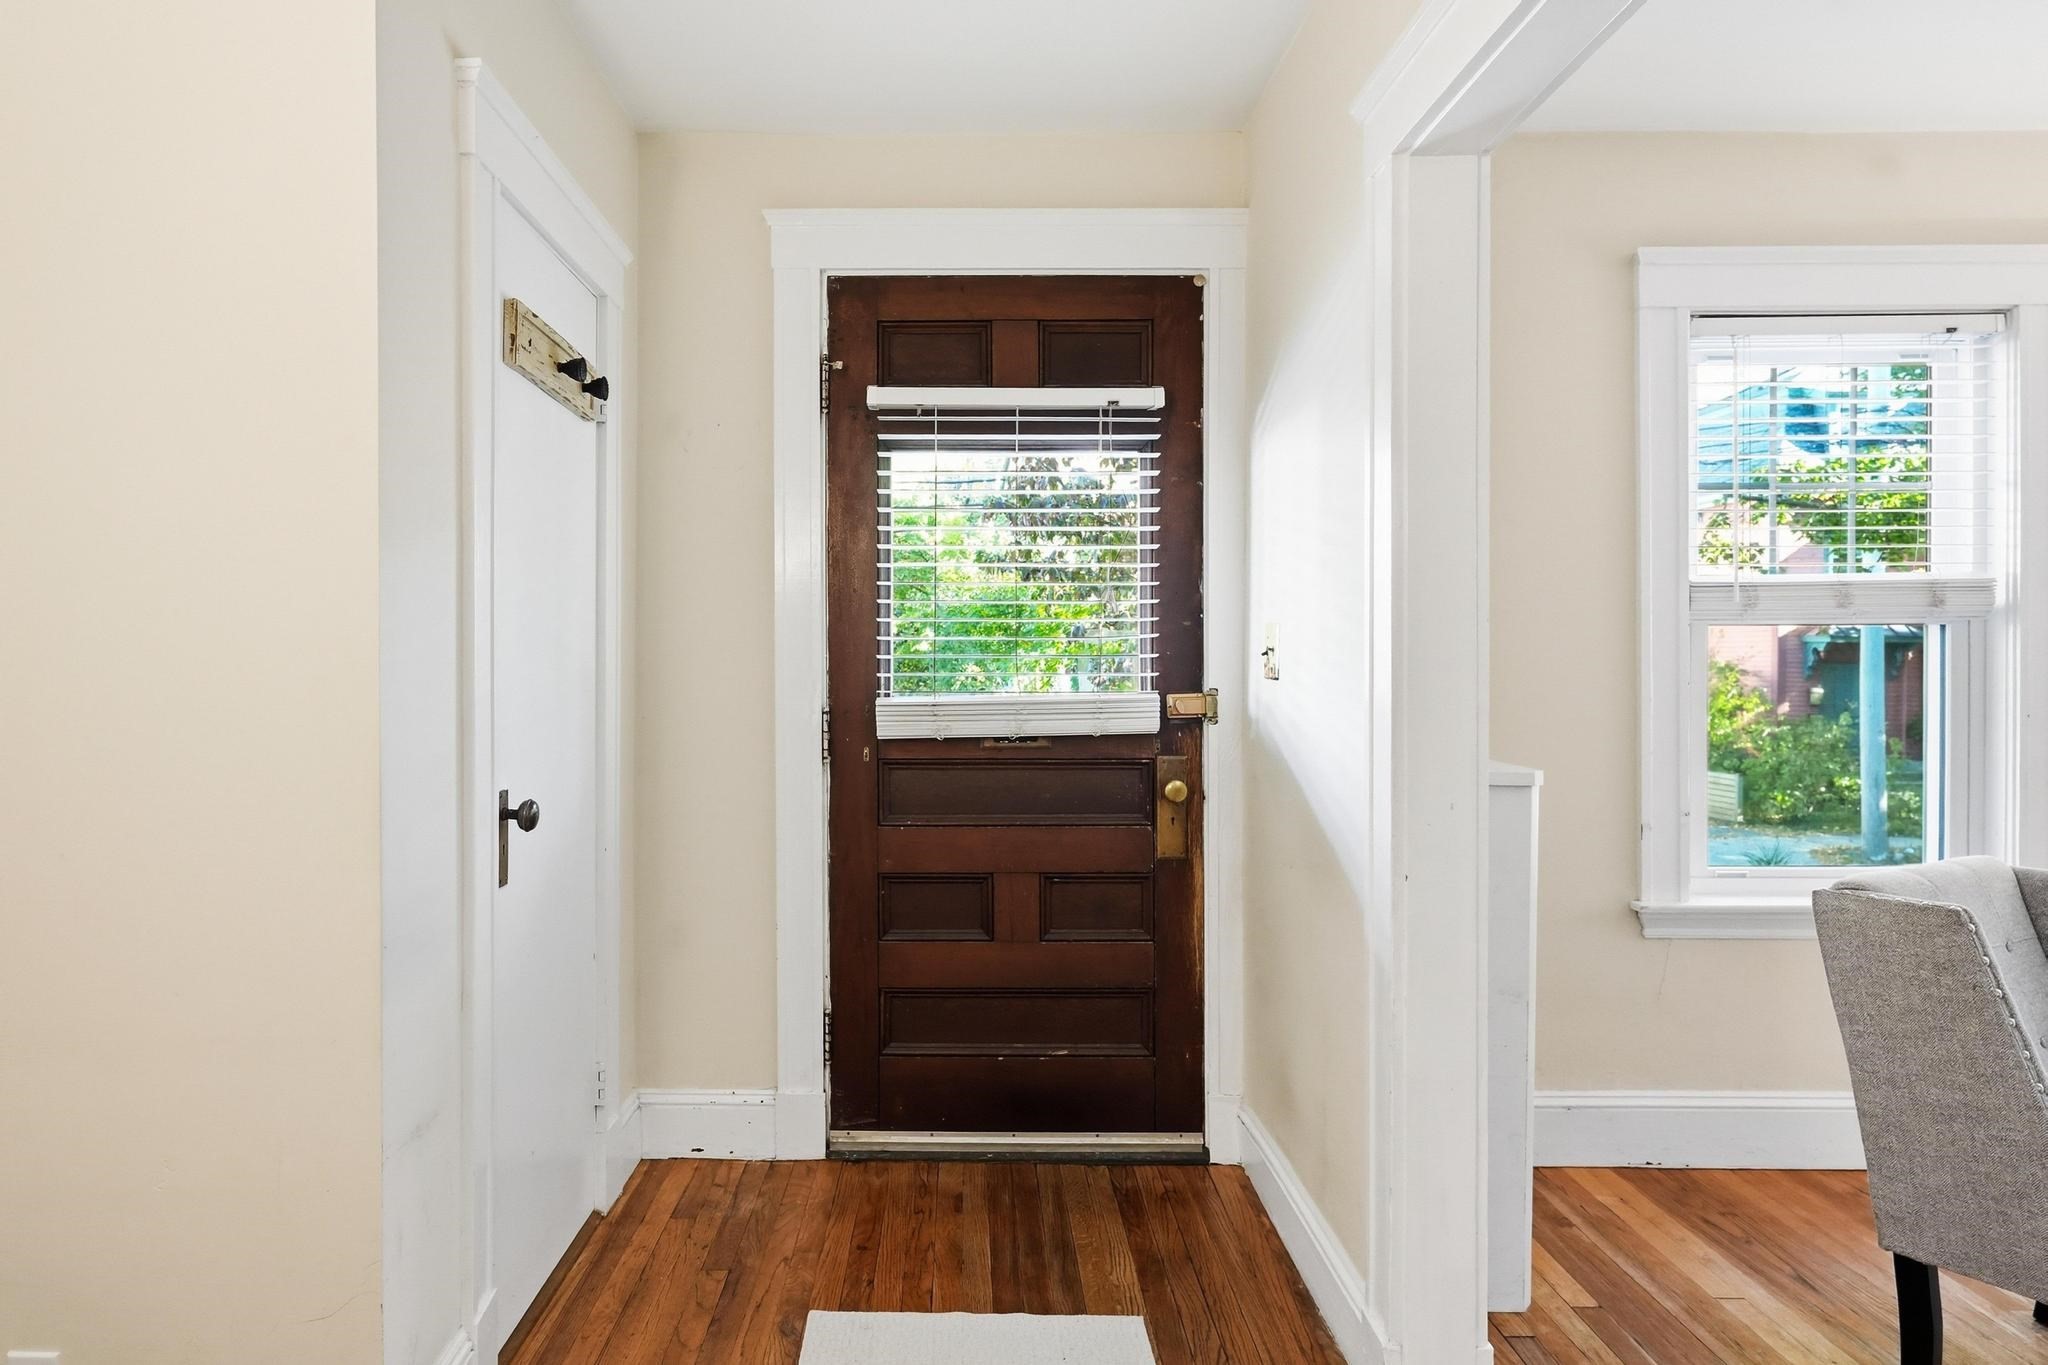
Entry hall with a dark wood front door, hardwood floors, and a window beside the living area.
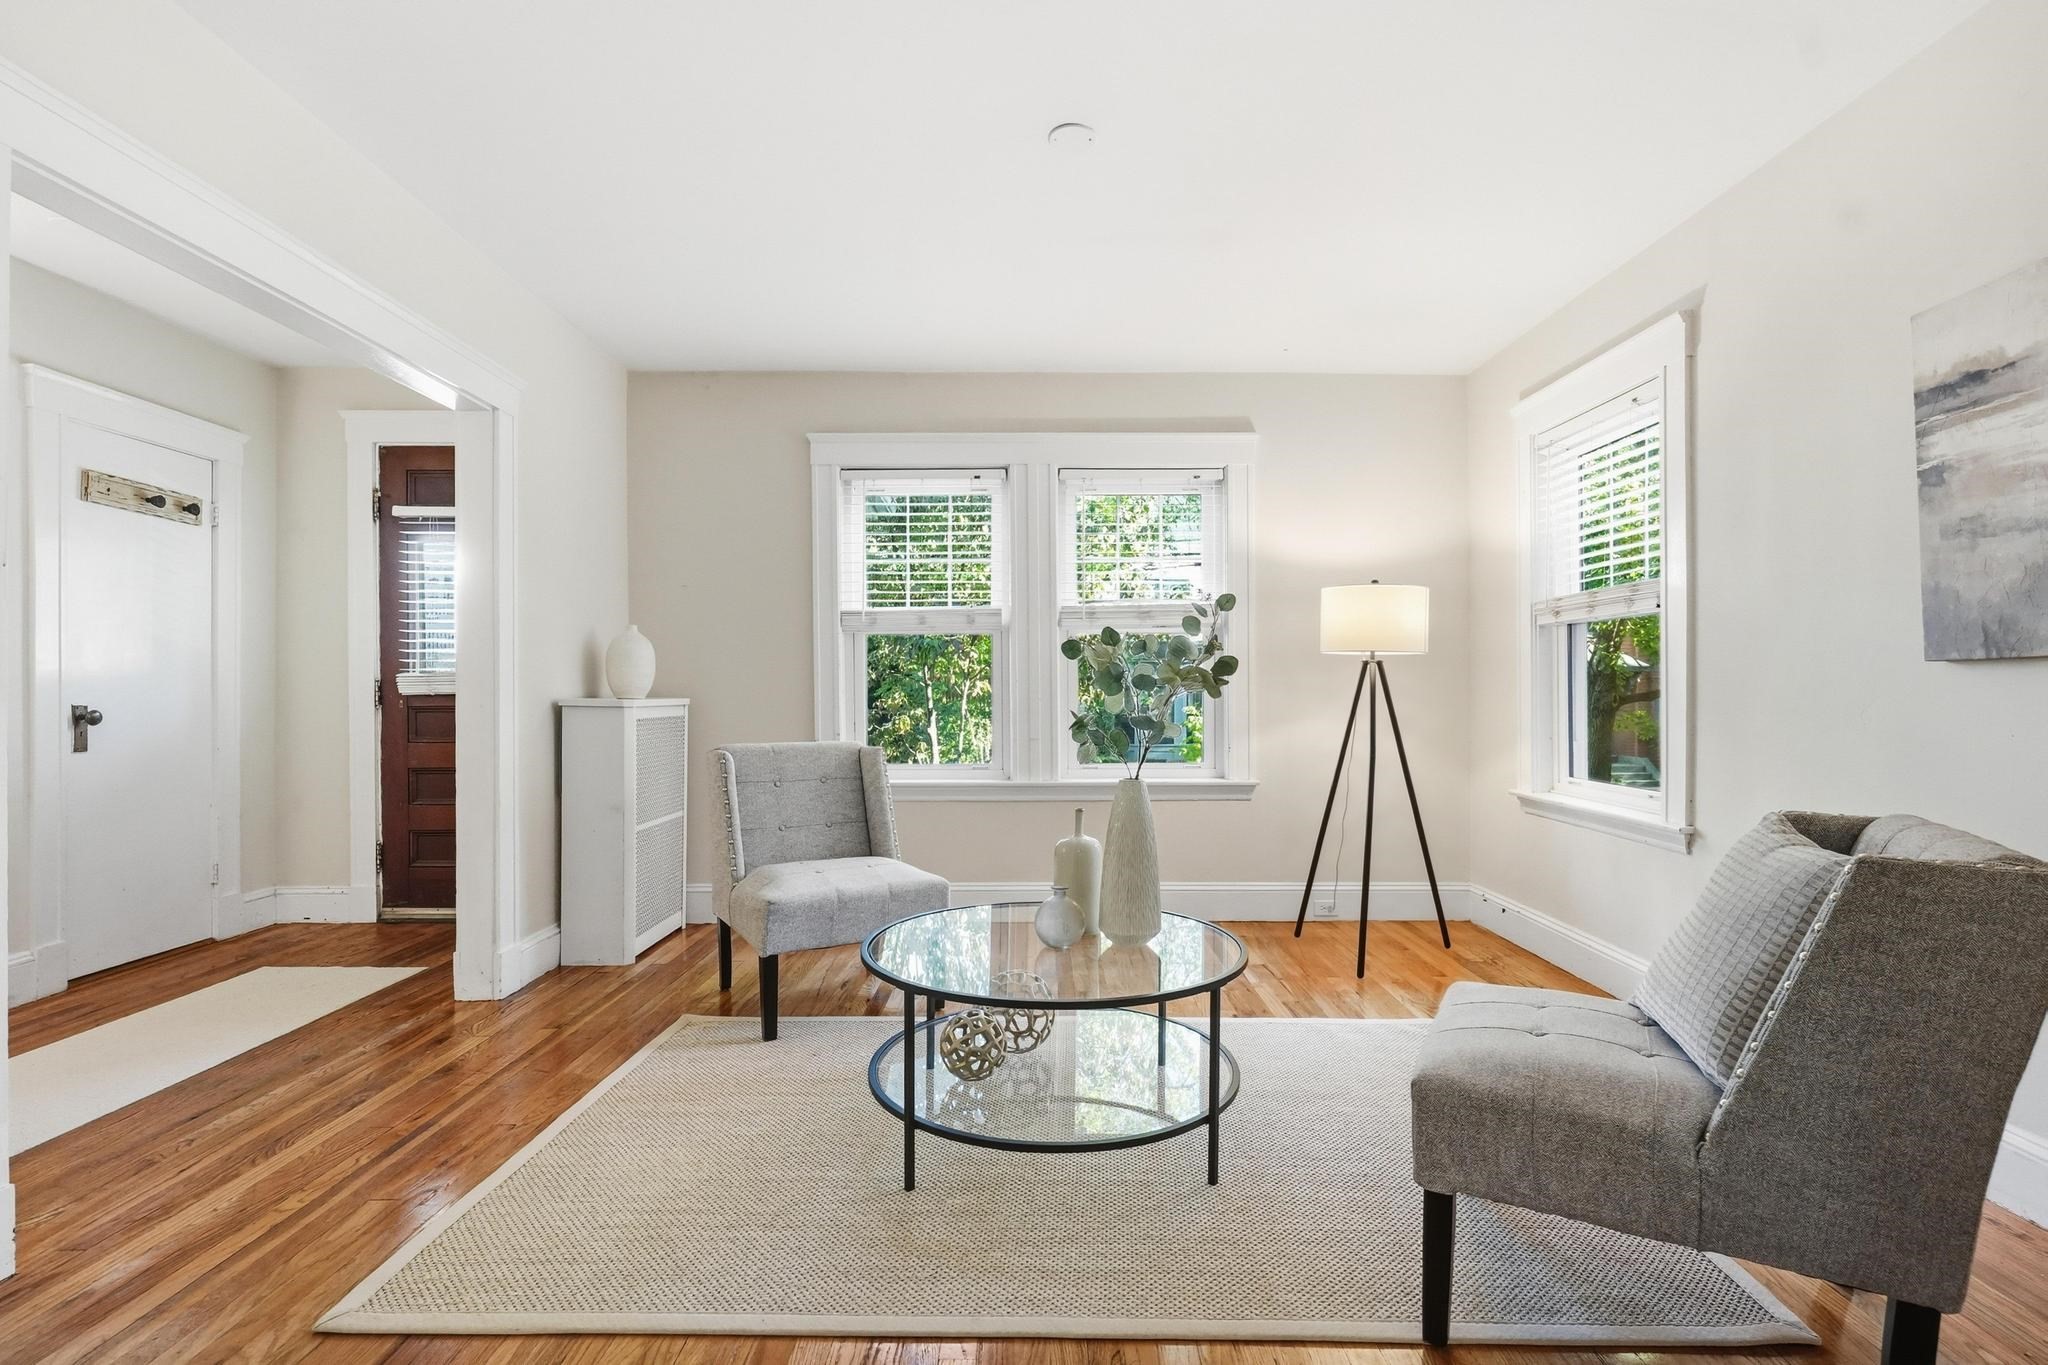
Bright staged living room with hardwood floors, gray seating, glass coffee table, and three windows.
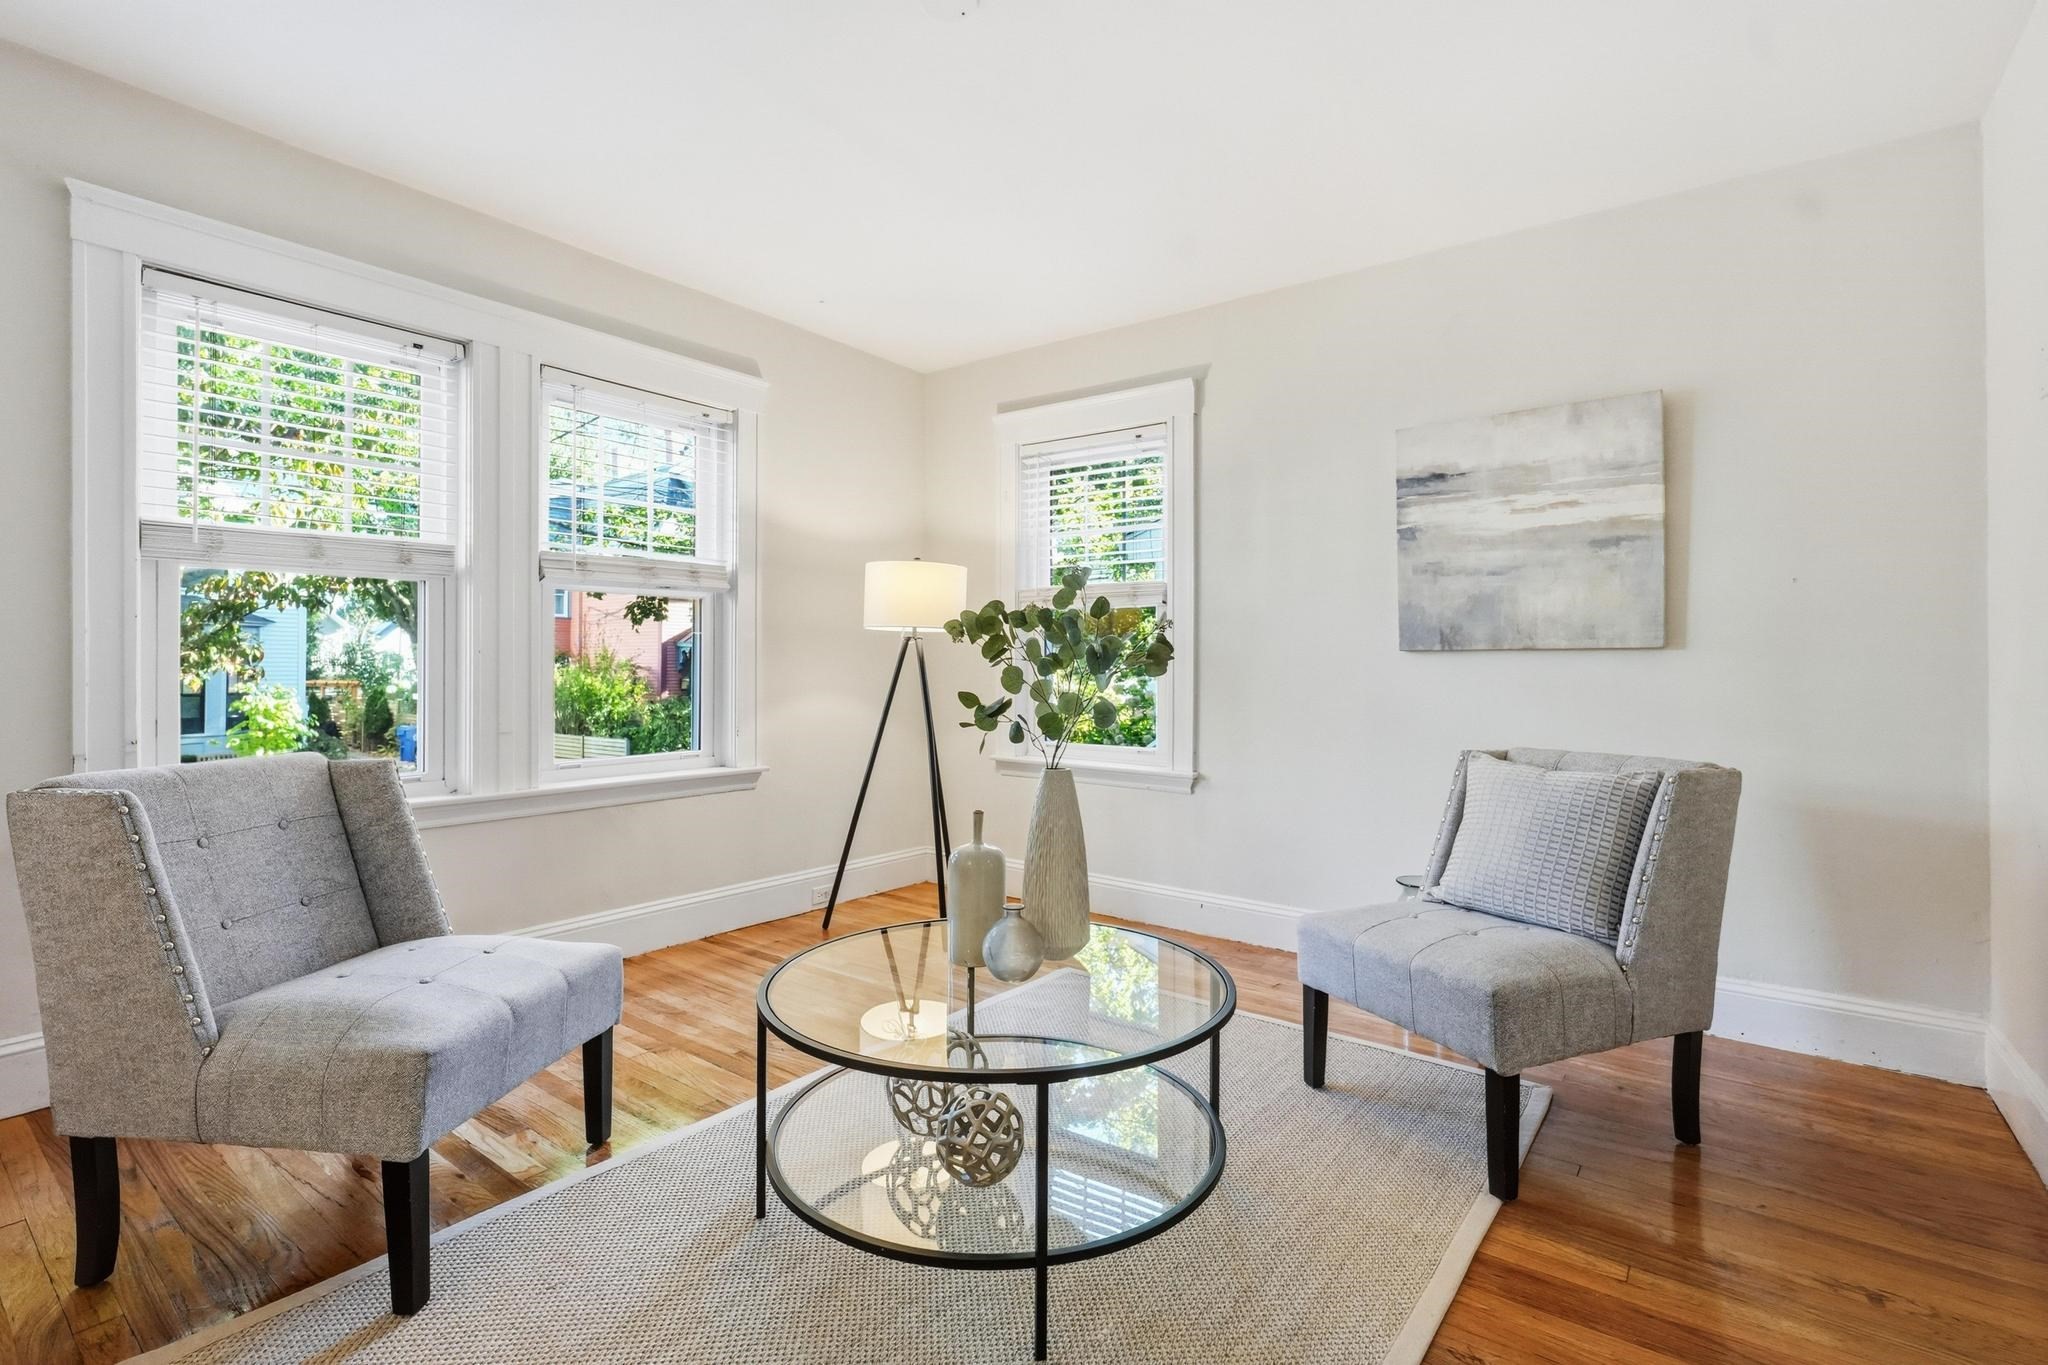
Bright staged living room with hardwood floors, gray chairs, and three large windows.
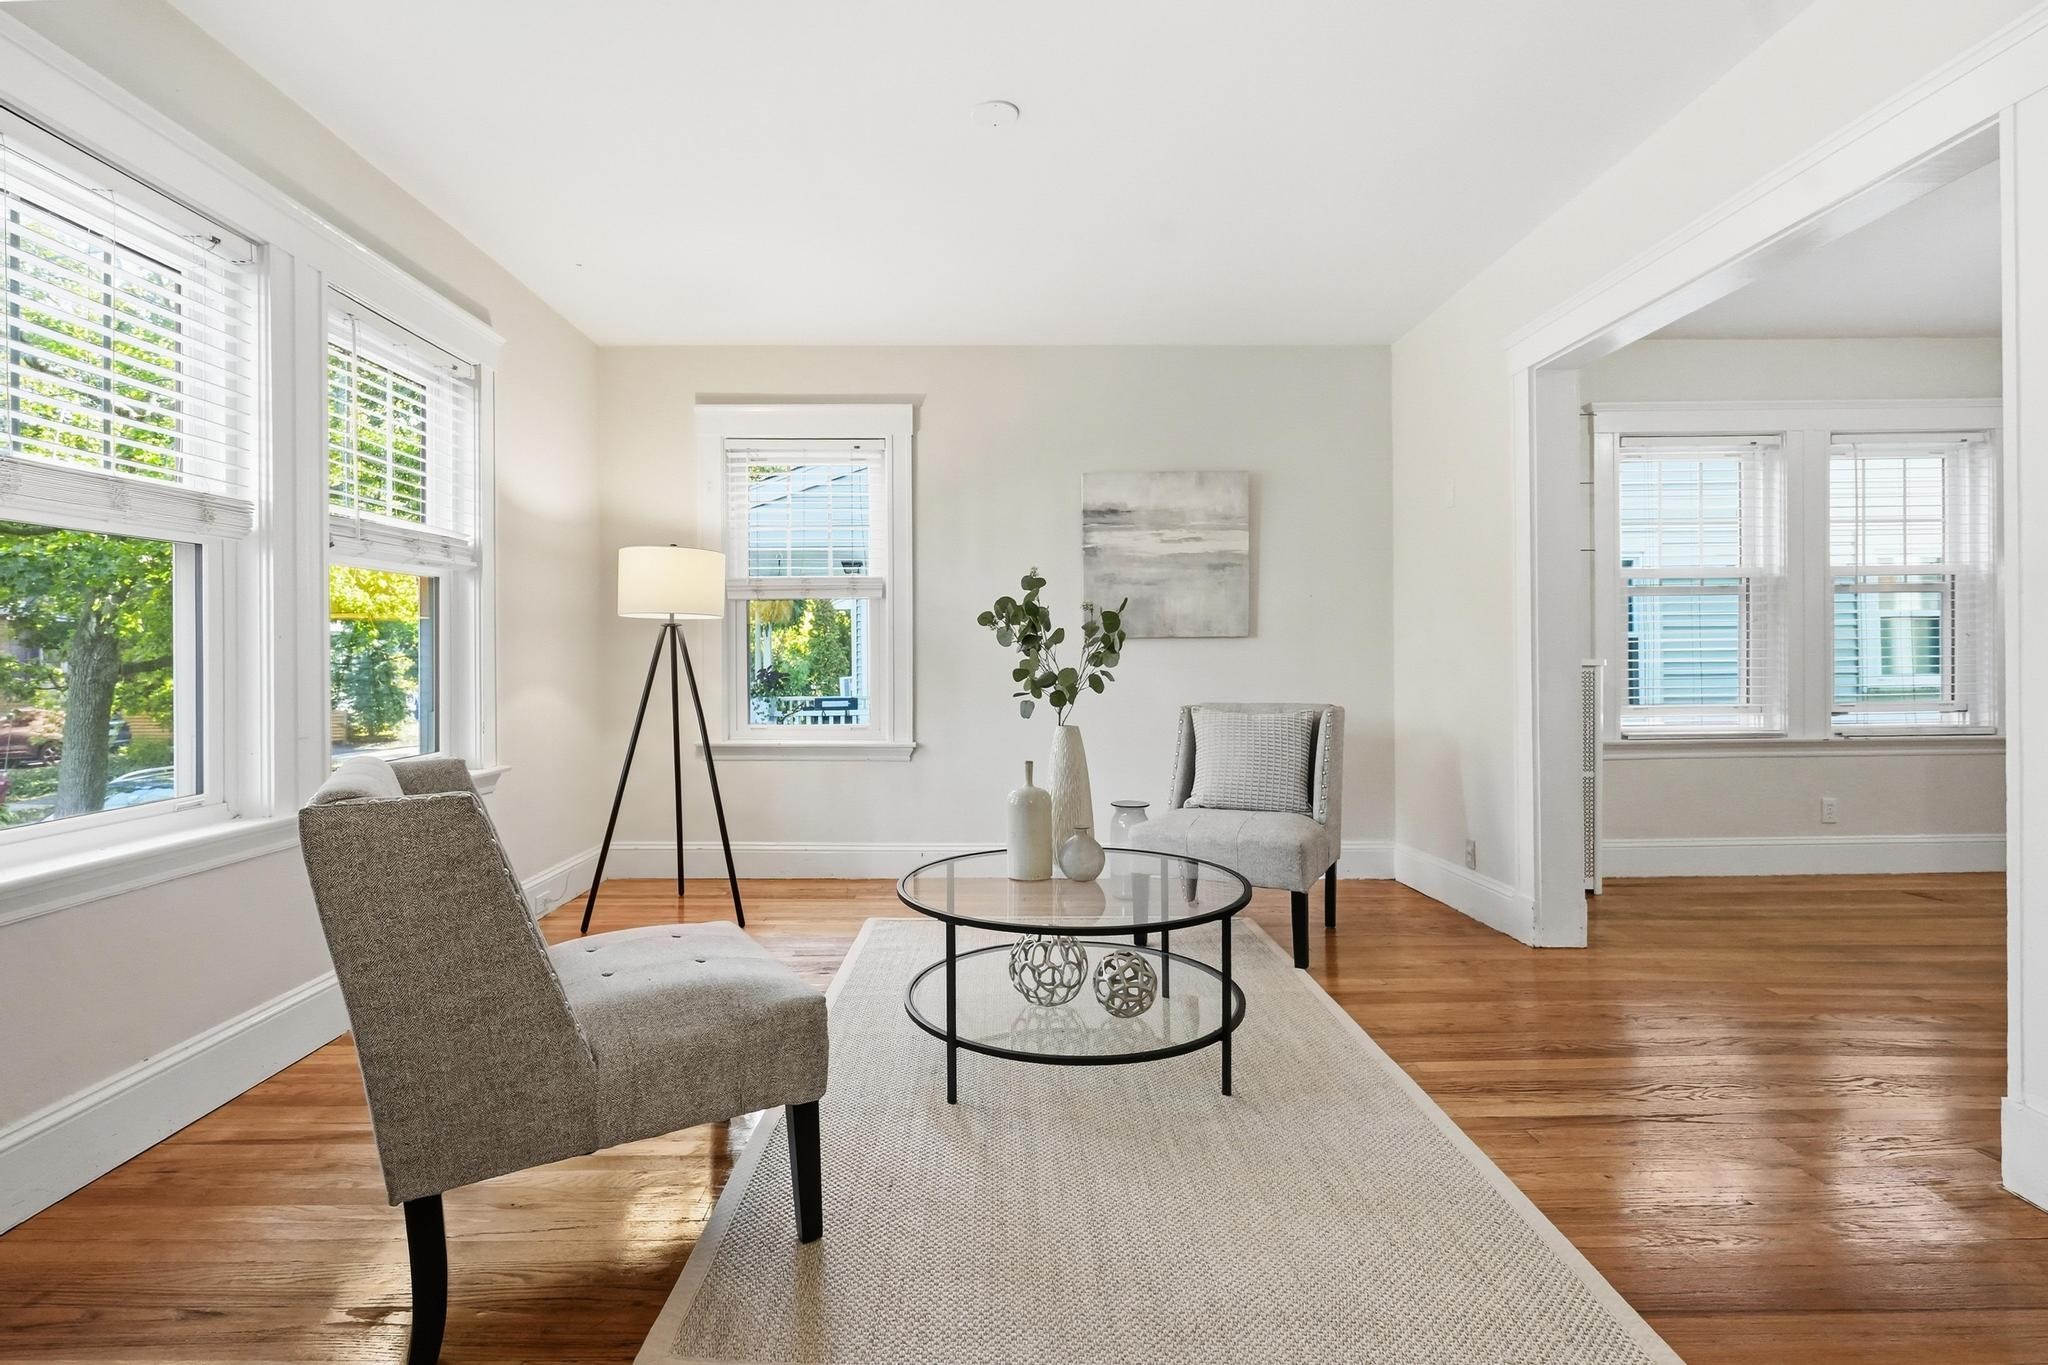
Bright staged living room with hardwood floors, large windows, and a glass coffee table.
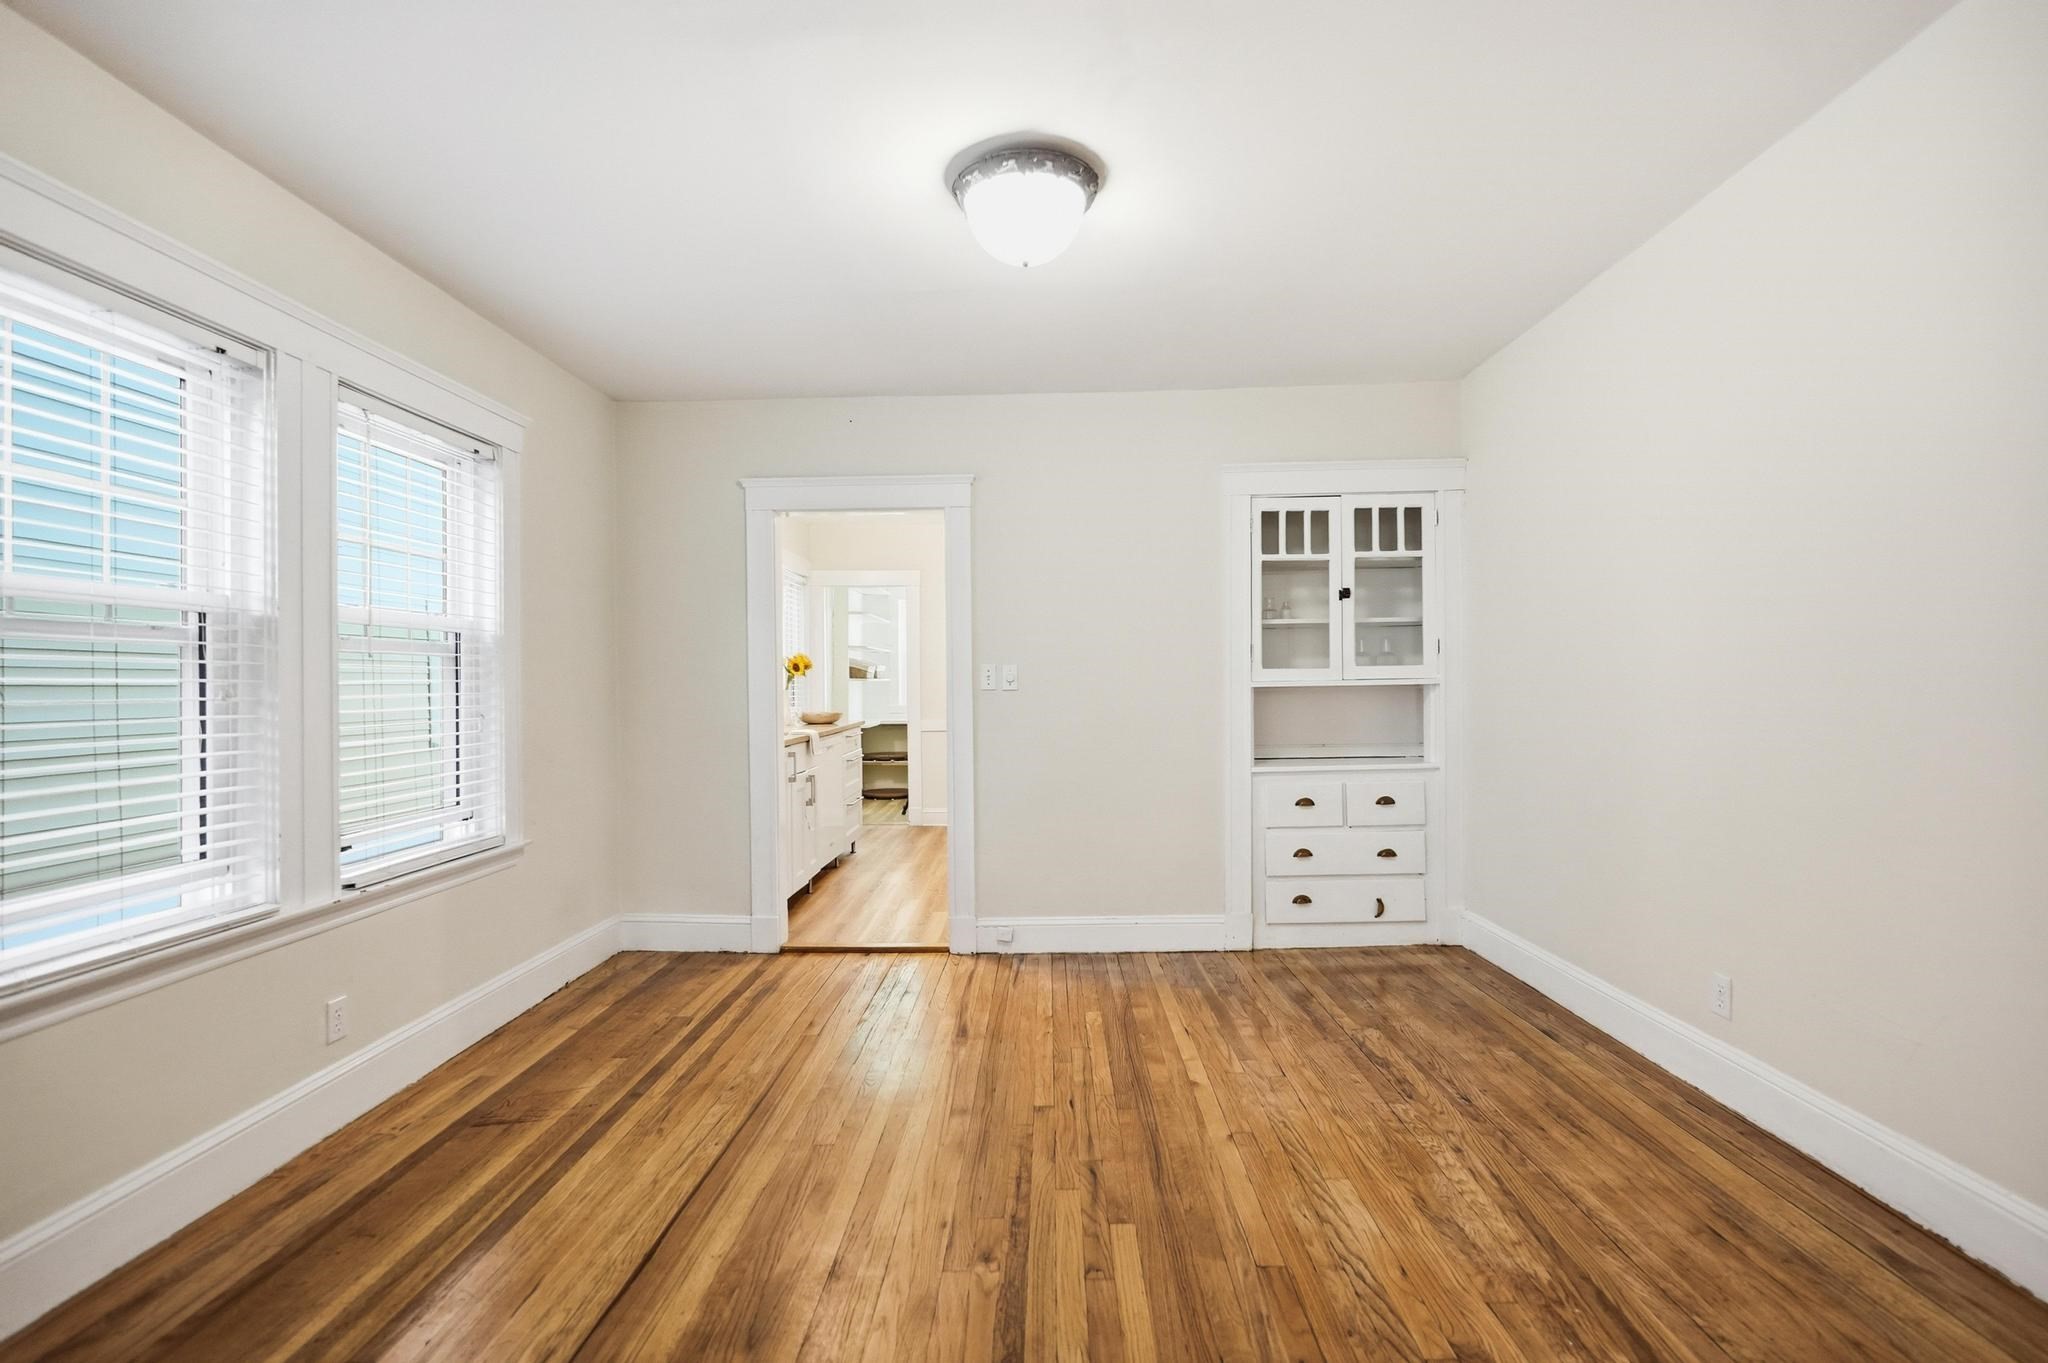
Empty room with hardwood floors, two shuttered windows, and a built-in white cabinet.
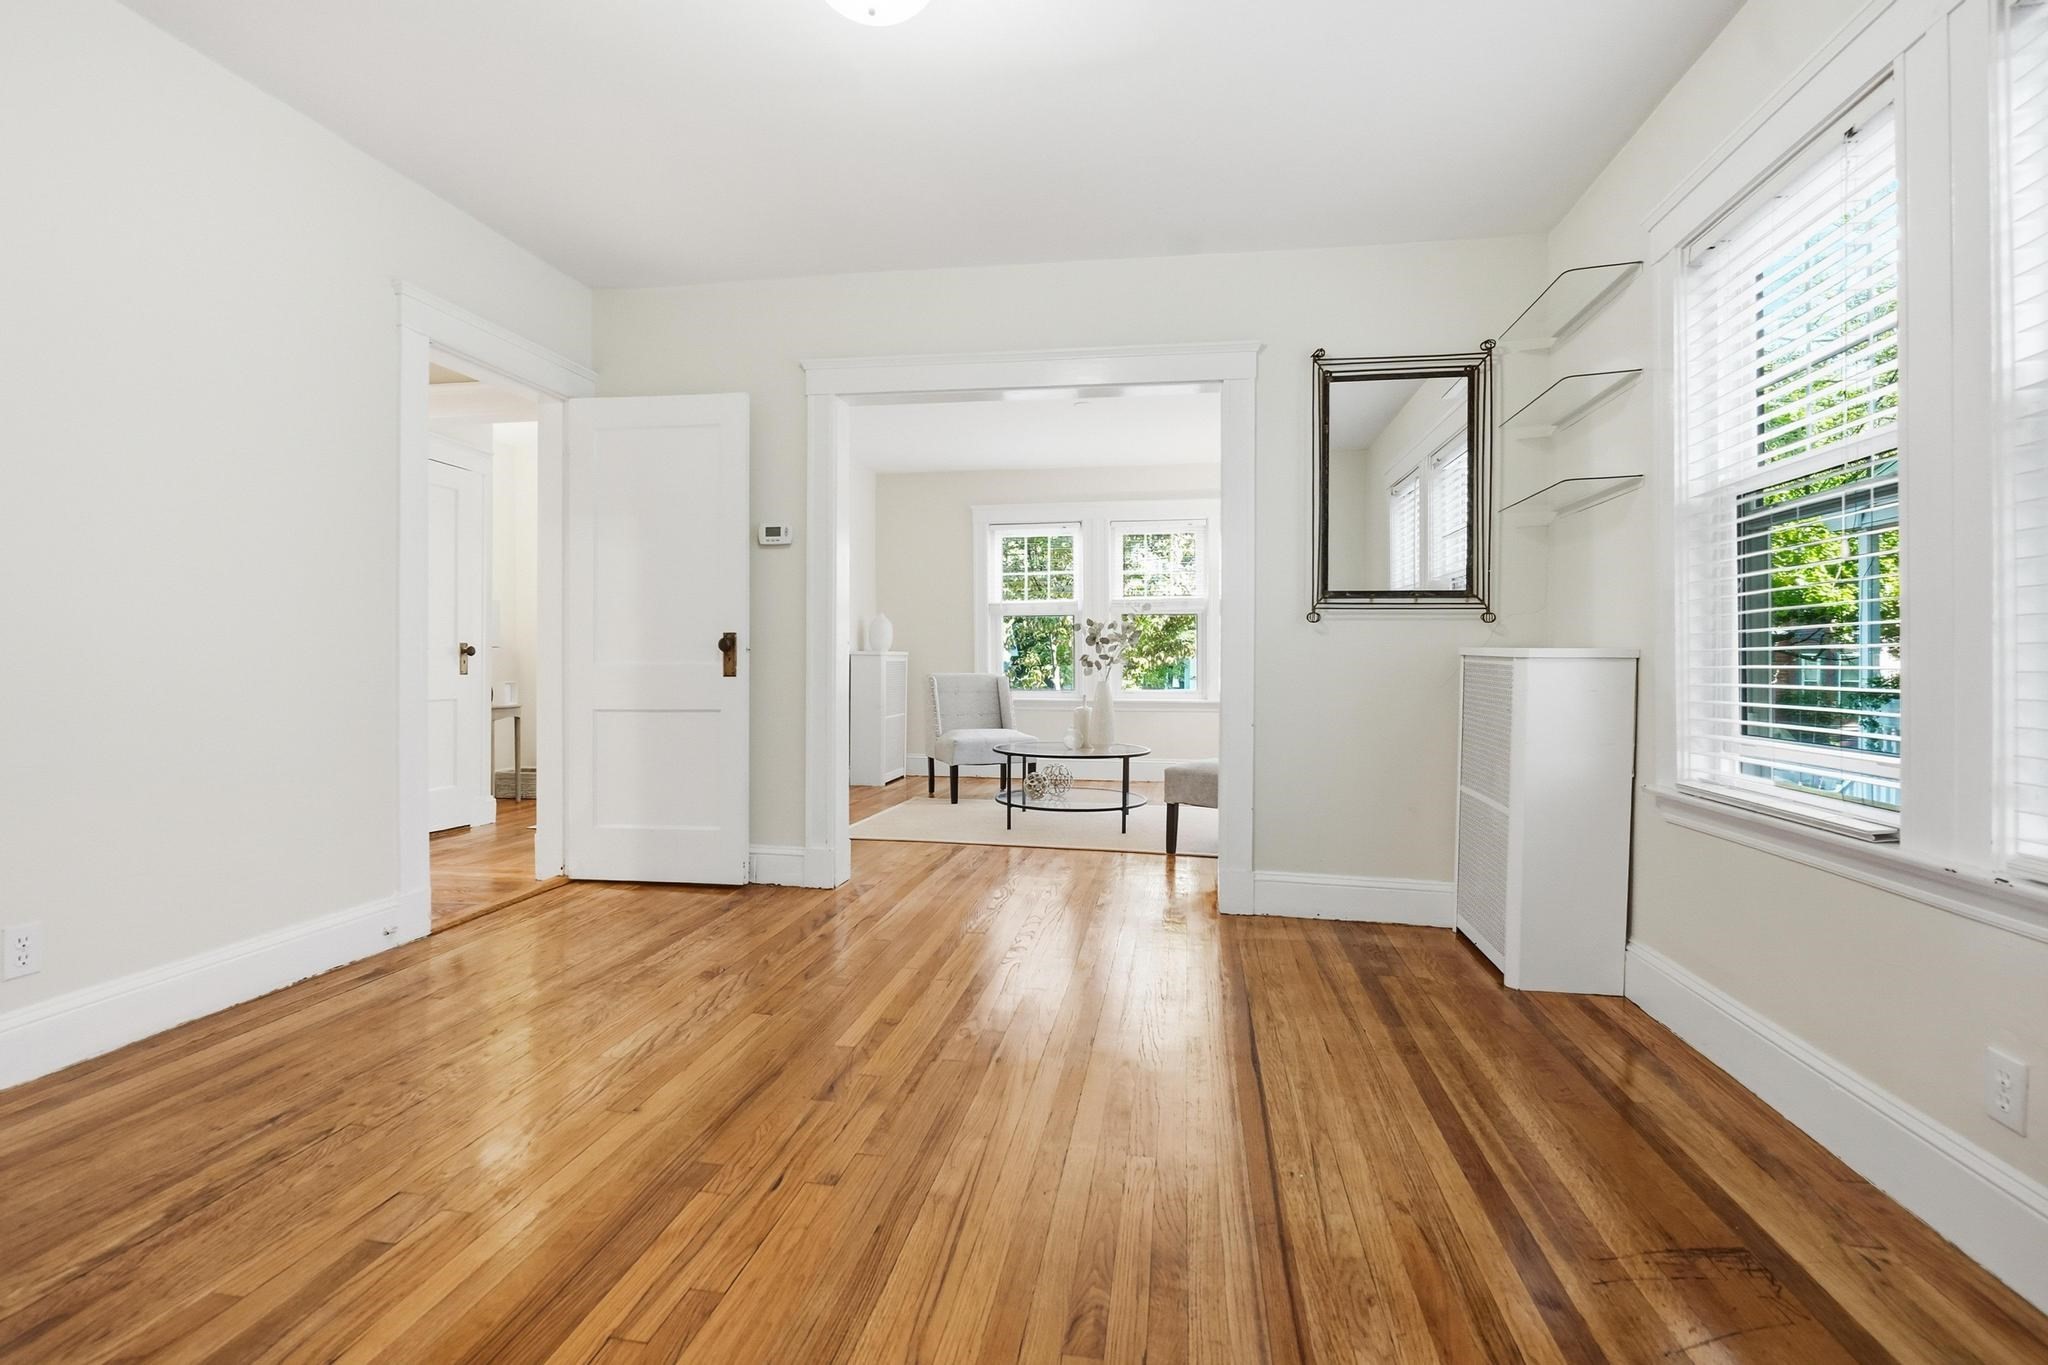
Bright room with polished hardwood floors, wide doorways, and a sitting area beyond.
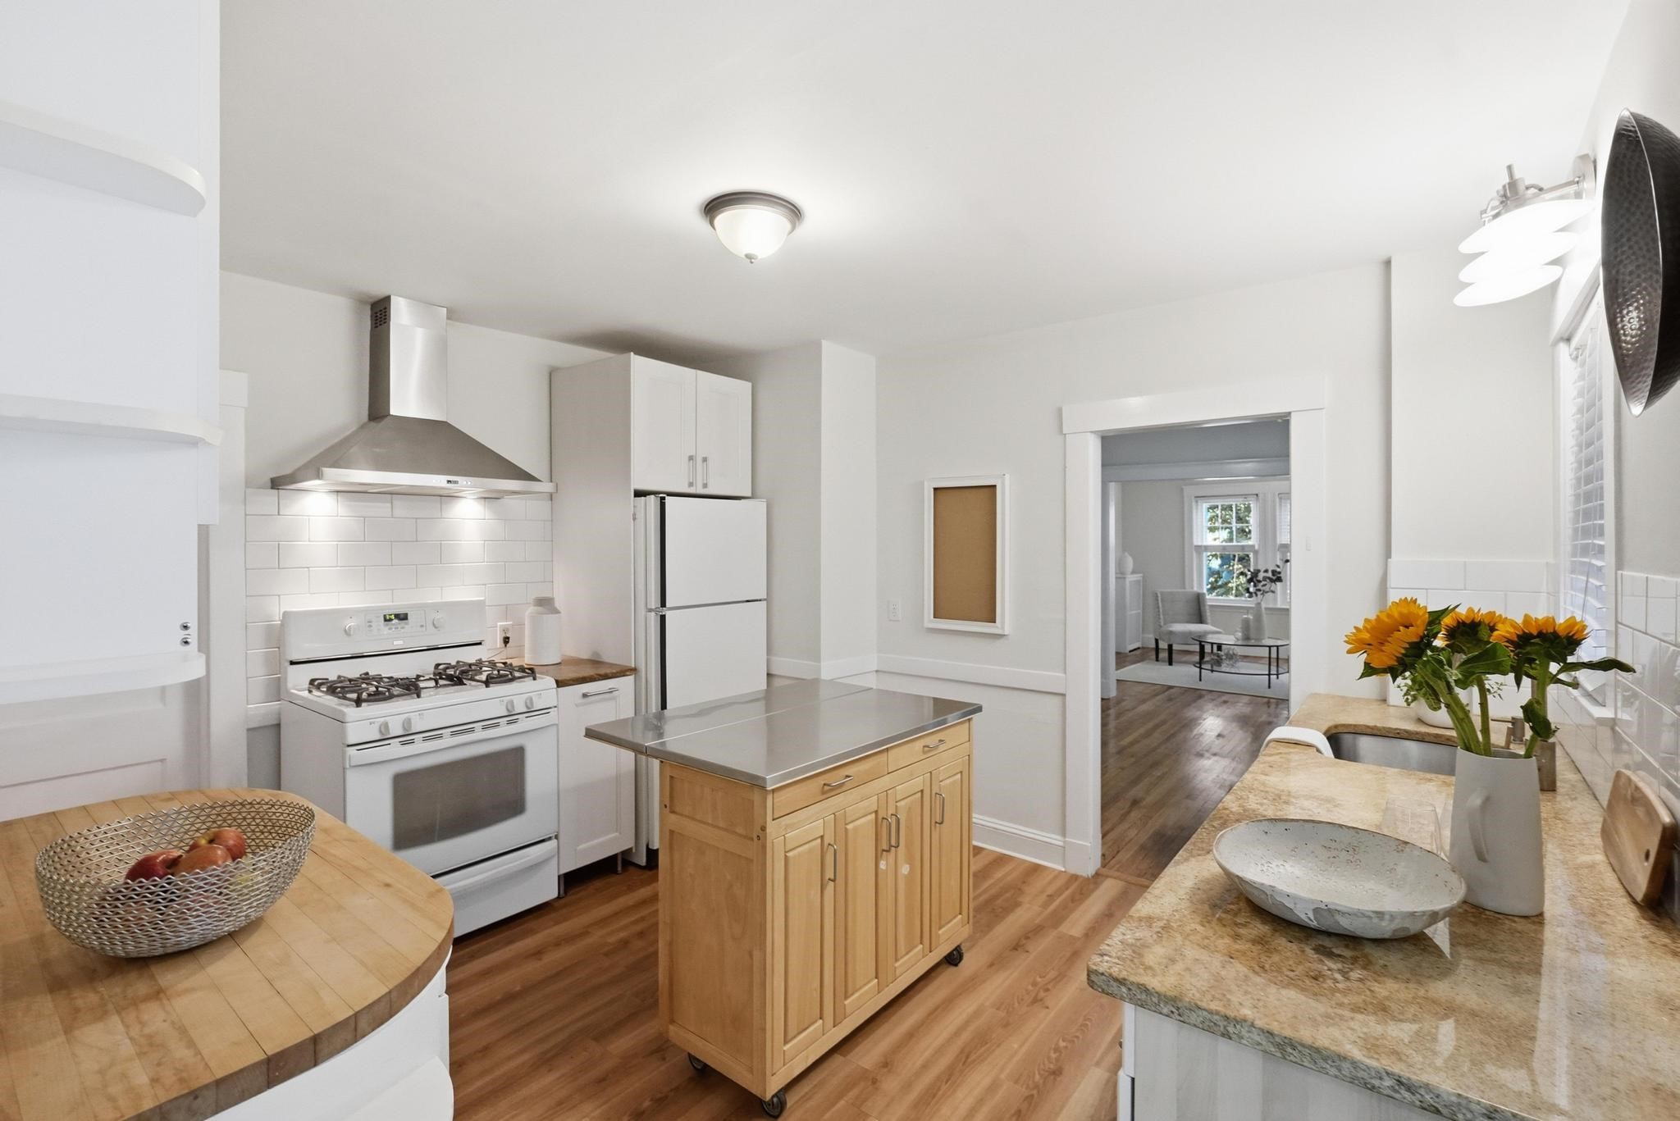
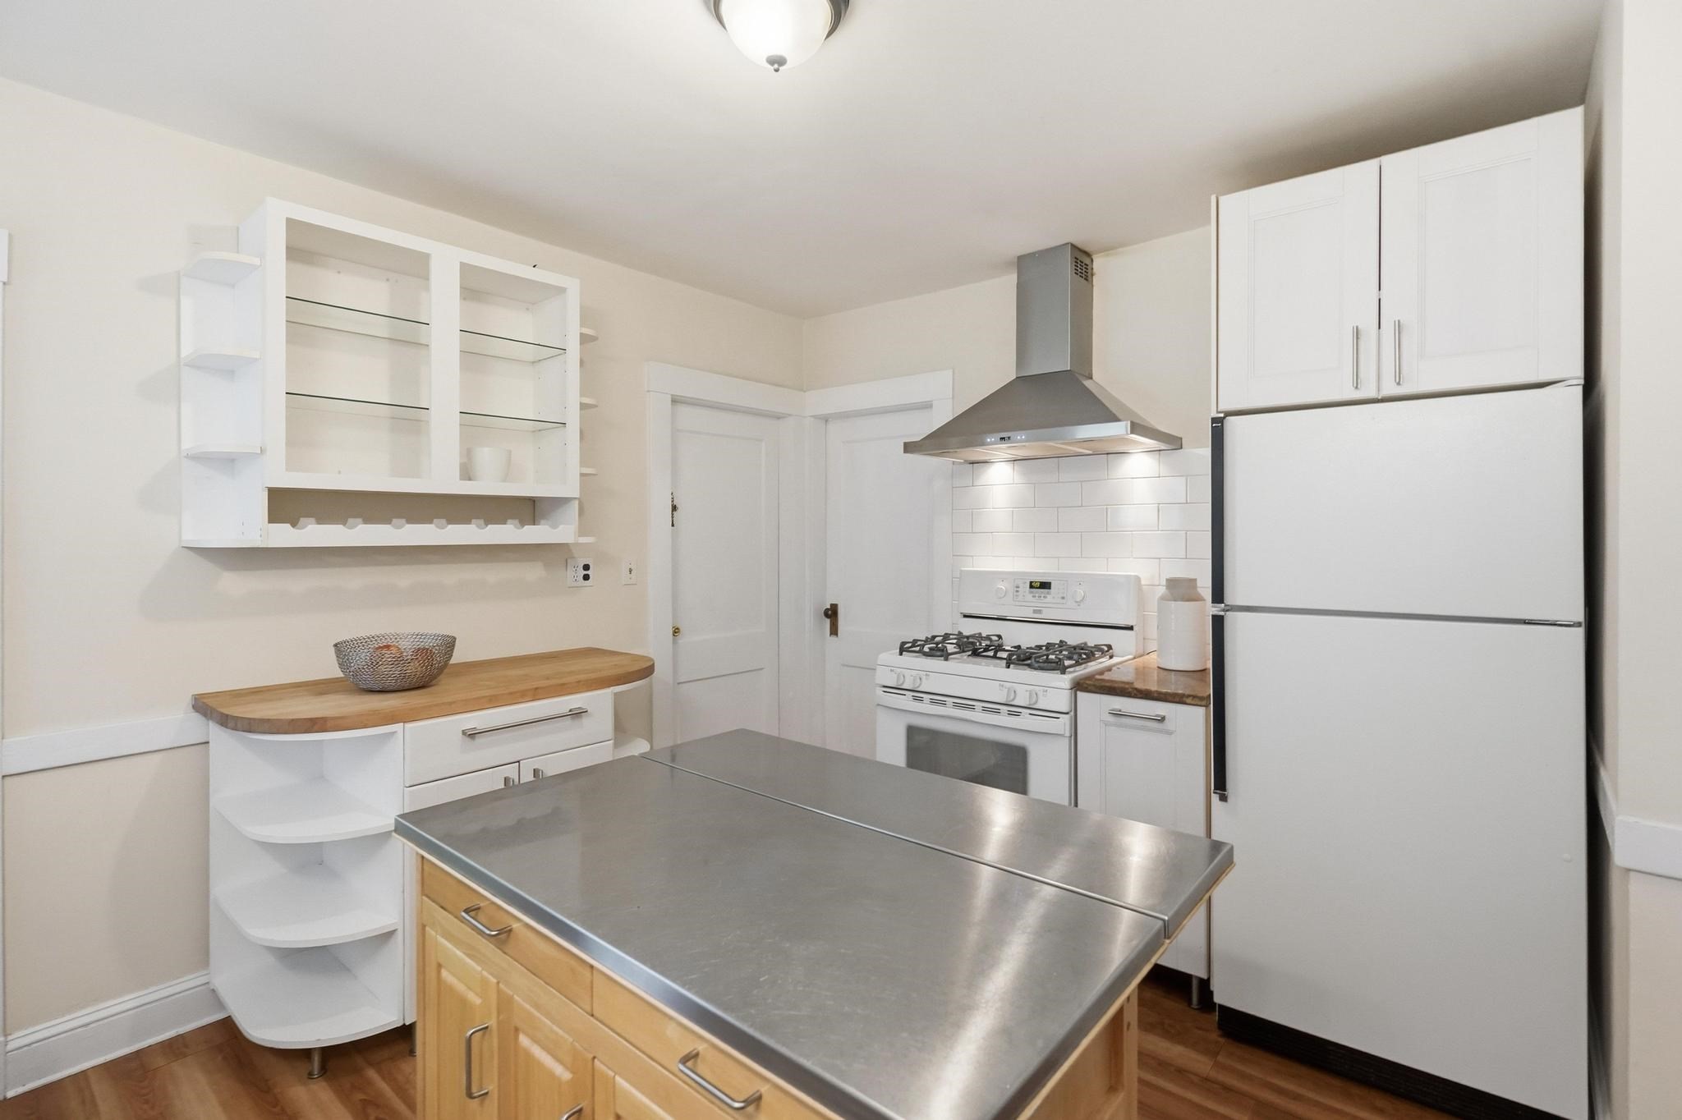
Bright white kitchen with a wood island, stainless range hood, and doorway to a sitting room.
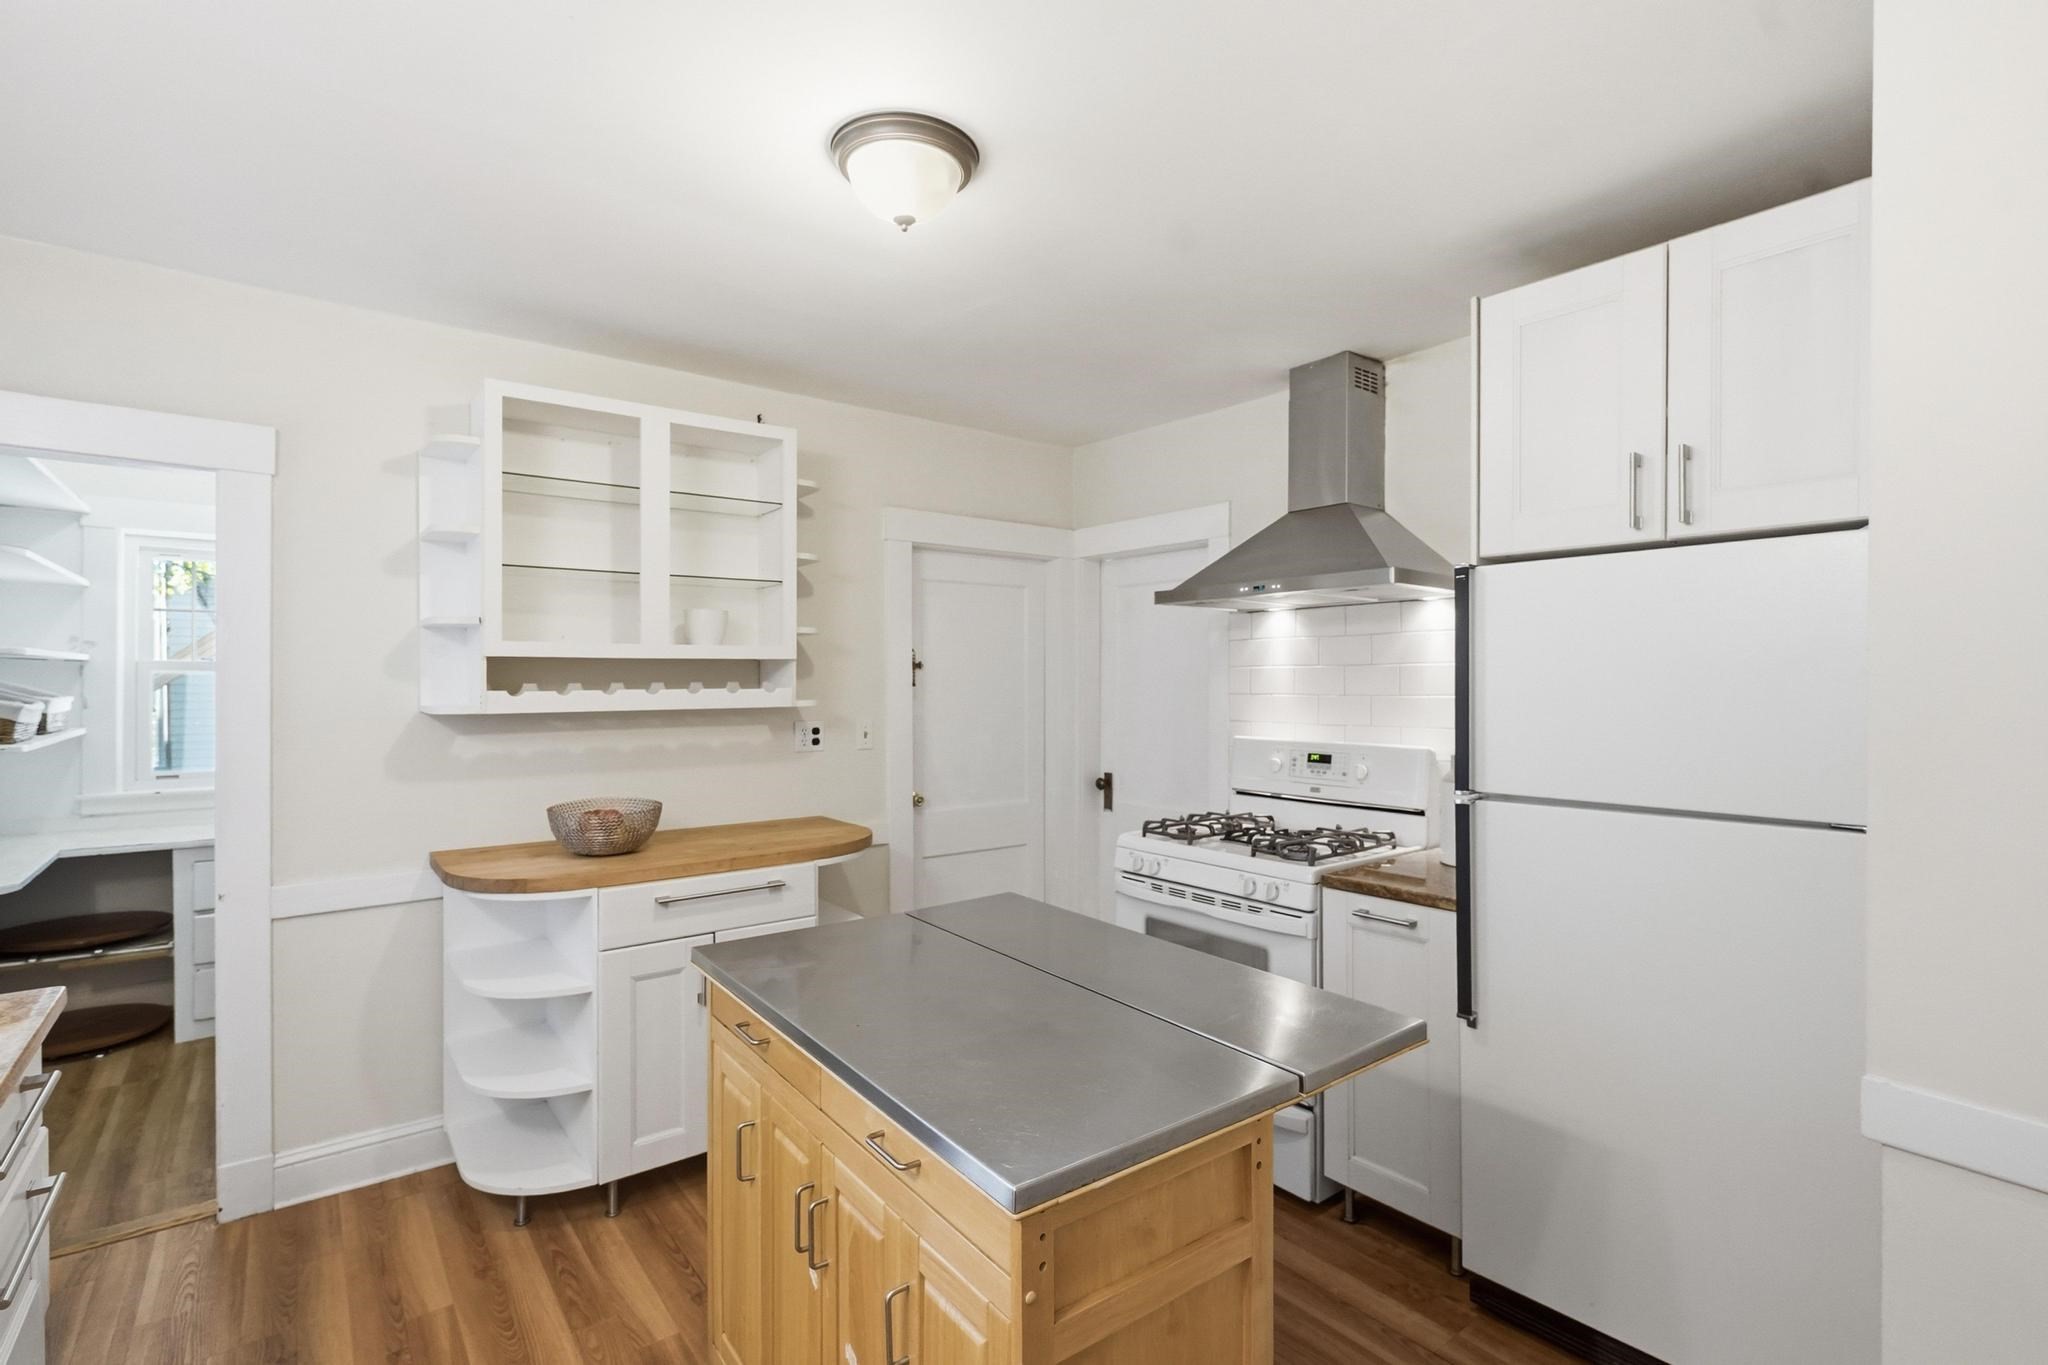
Bright kitchen with a stainless range, wood island, and white tile backsplash.
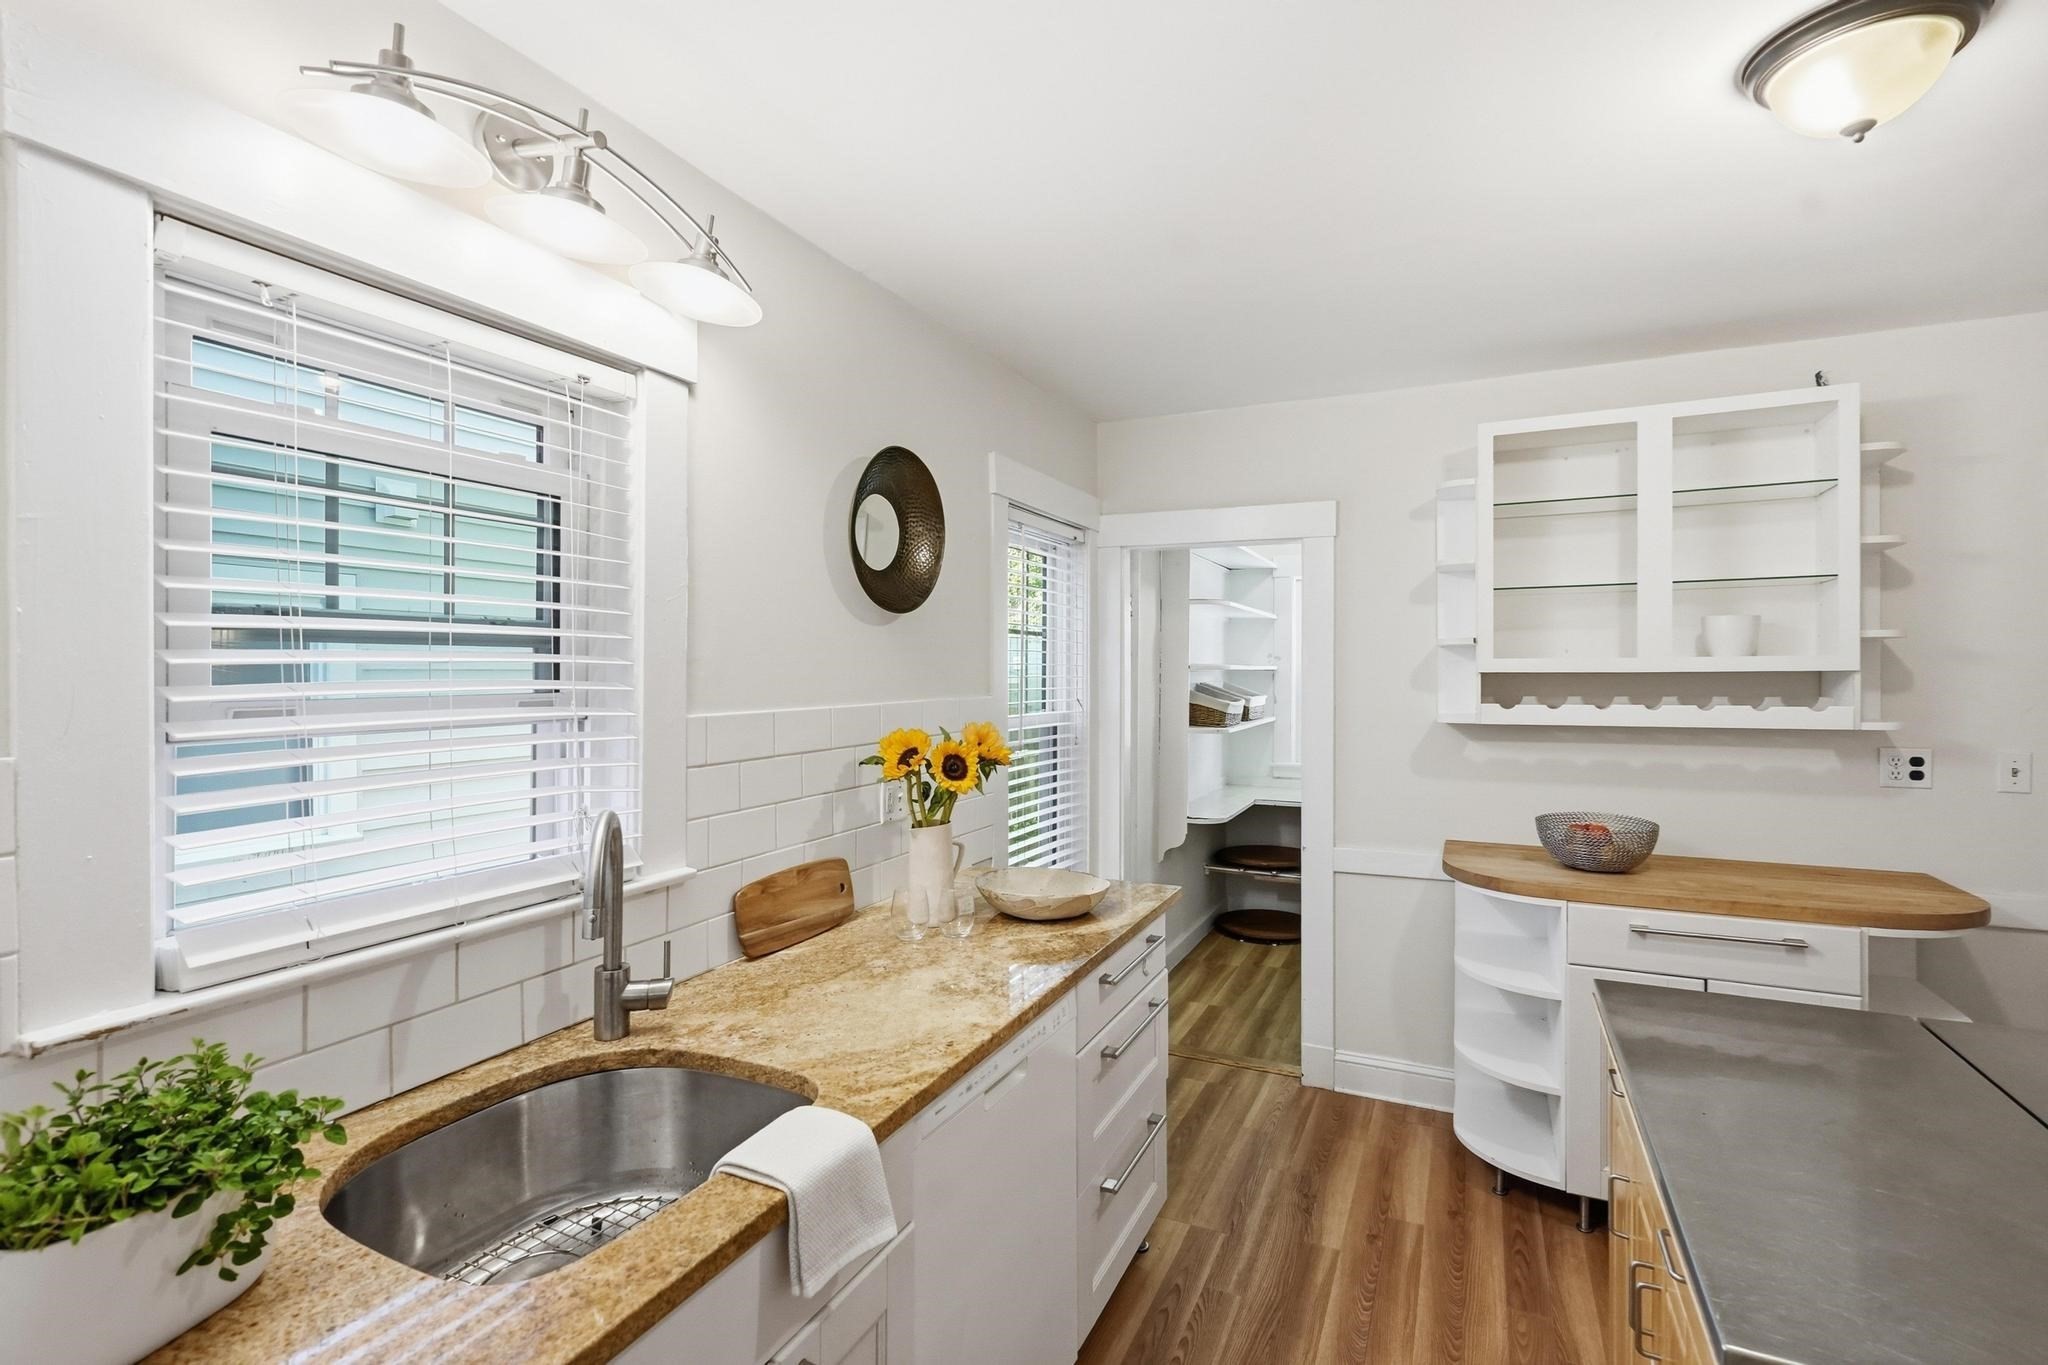
Bright white kitchen with granite counters, stainless sink, wood floors, and built-in shelving.
Bright kitchen with a wood island, stainless-steel worktop, white cabinets, and gas range.
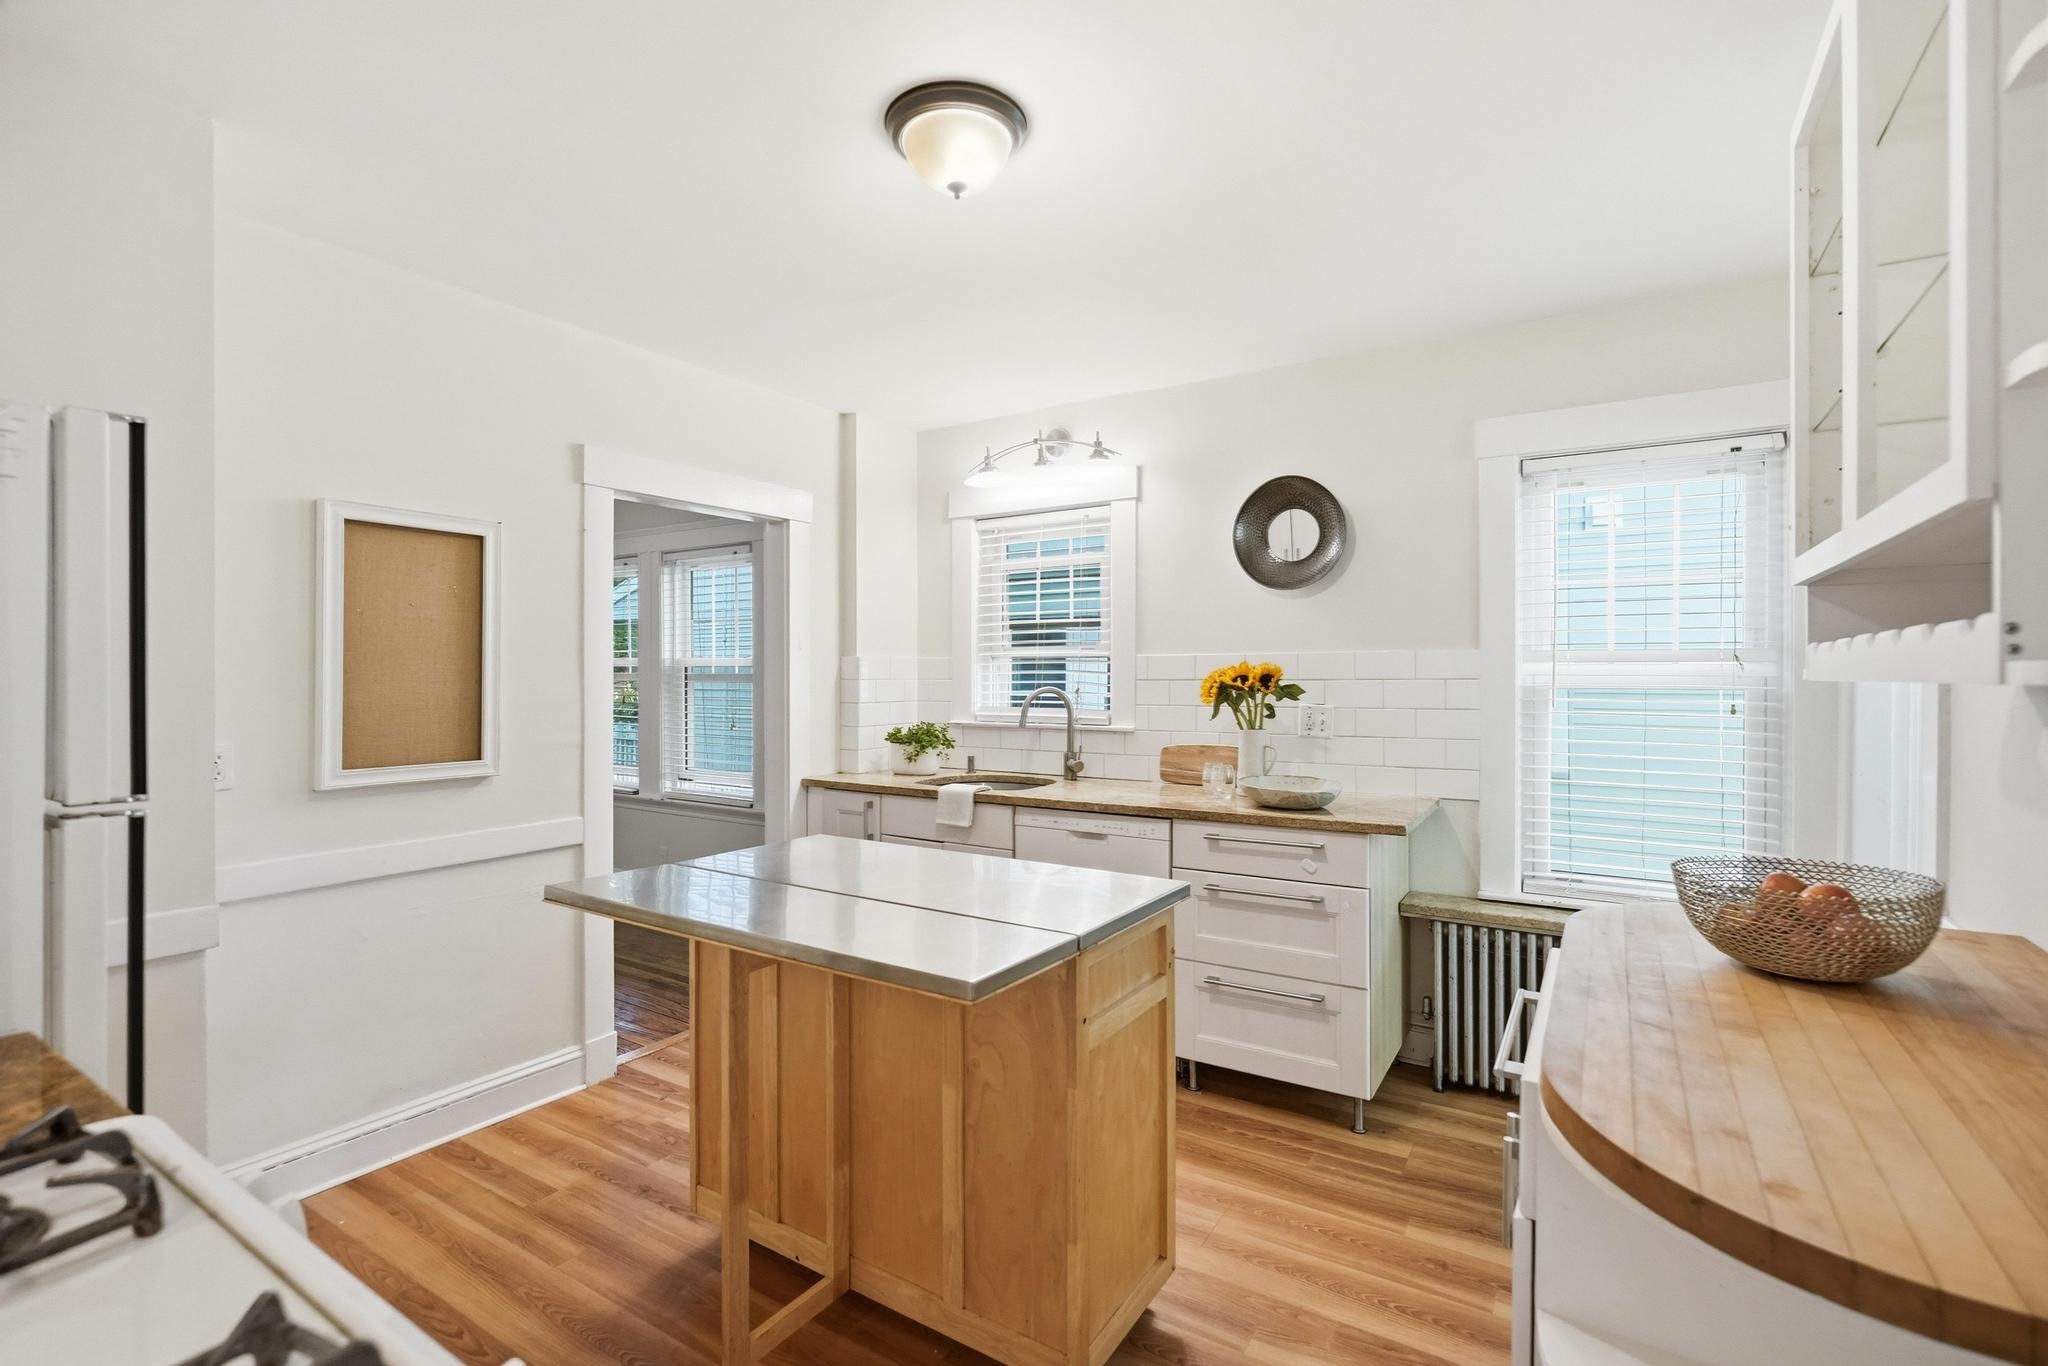
Bright white kitchen with a wood island, stainless-steel counters, and two windows with blinds.
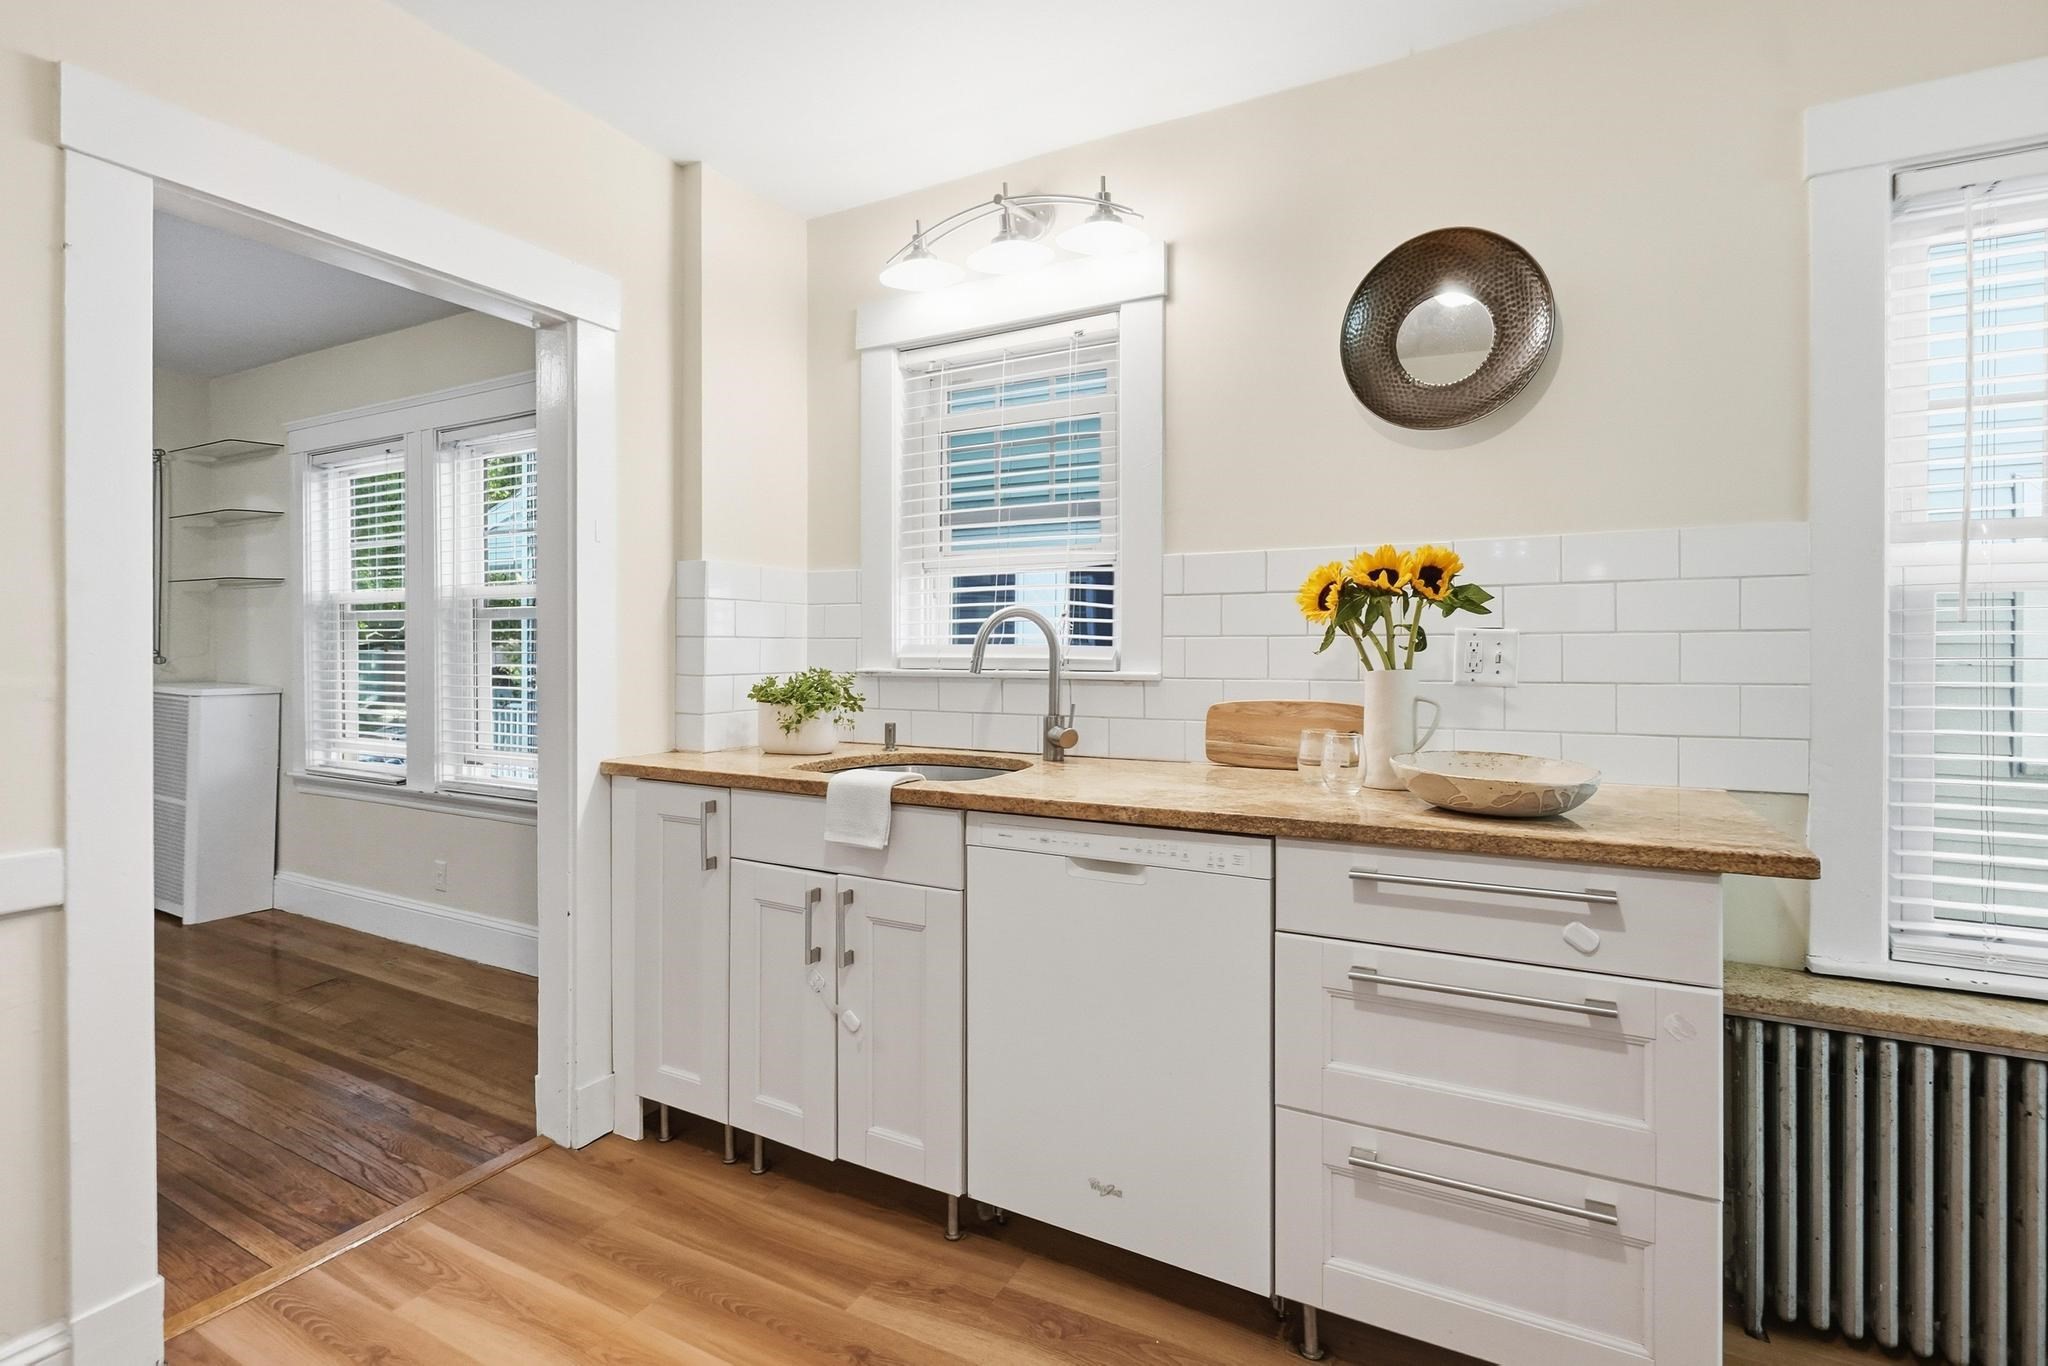
Bright white kitchen with subway tile backsplash, granite counter, and sunflower arrangement.
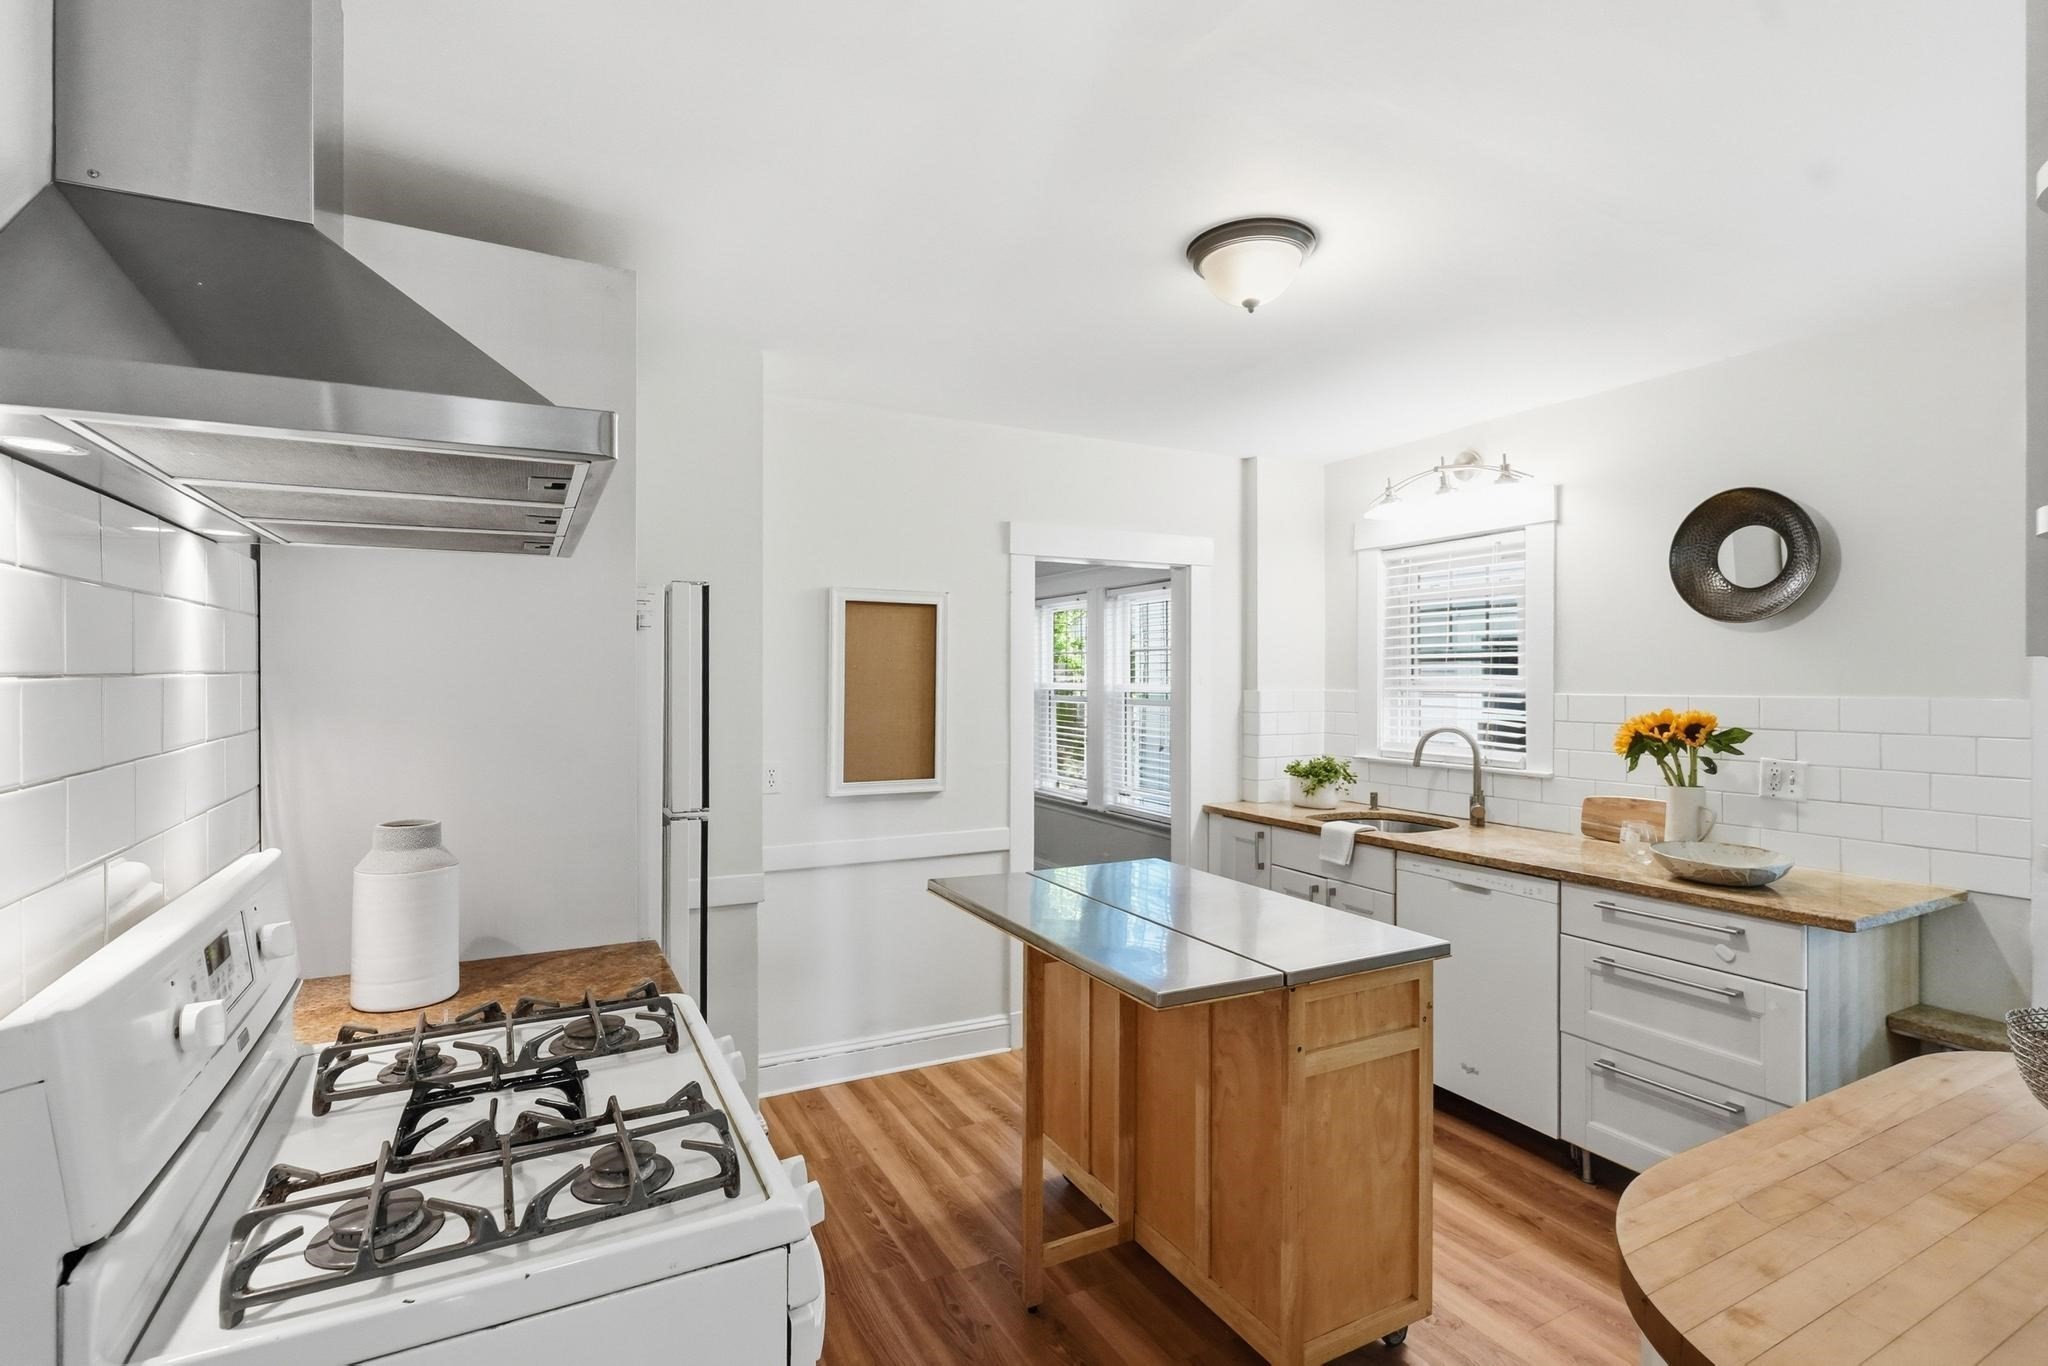
Kitchen with stainless steel island, white cabinetry, and gas range beneath a stainless hood.
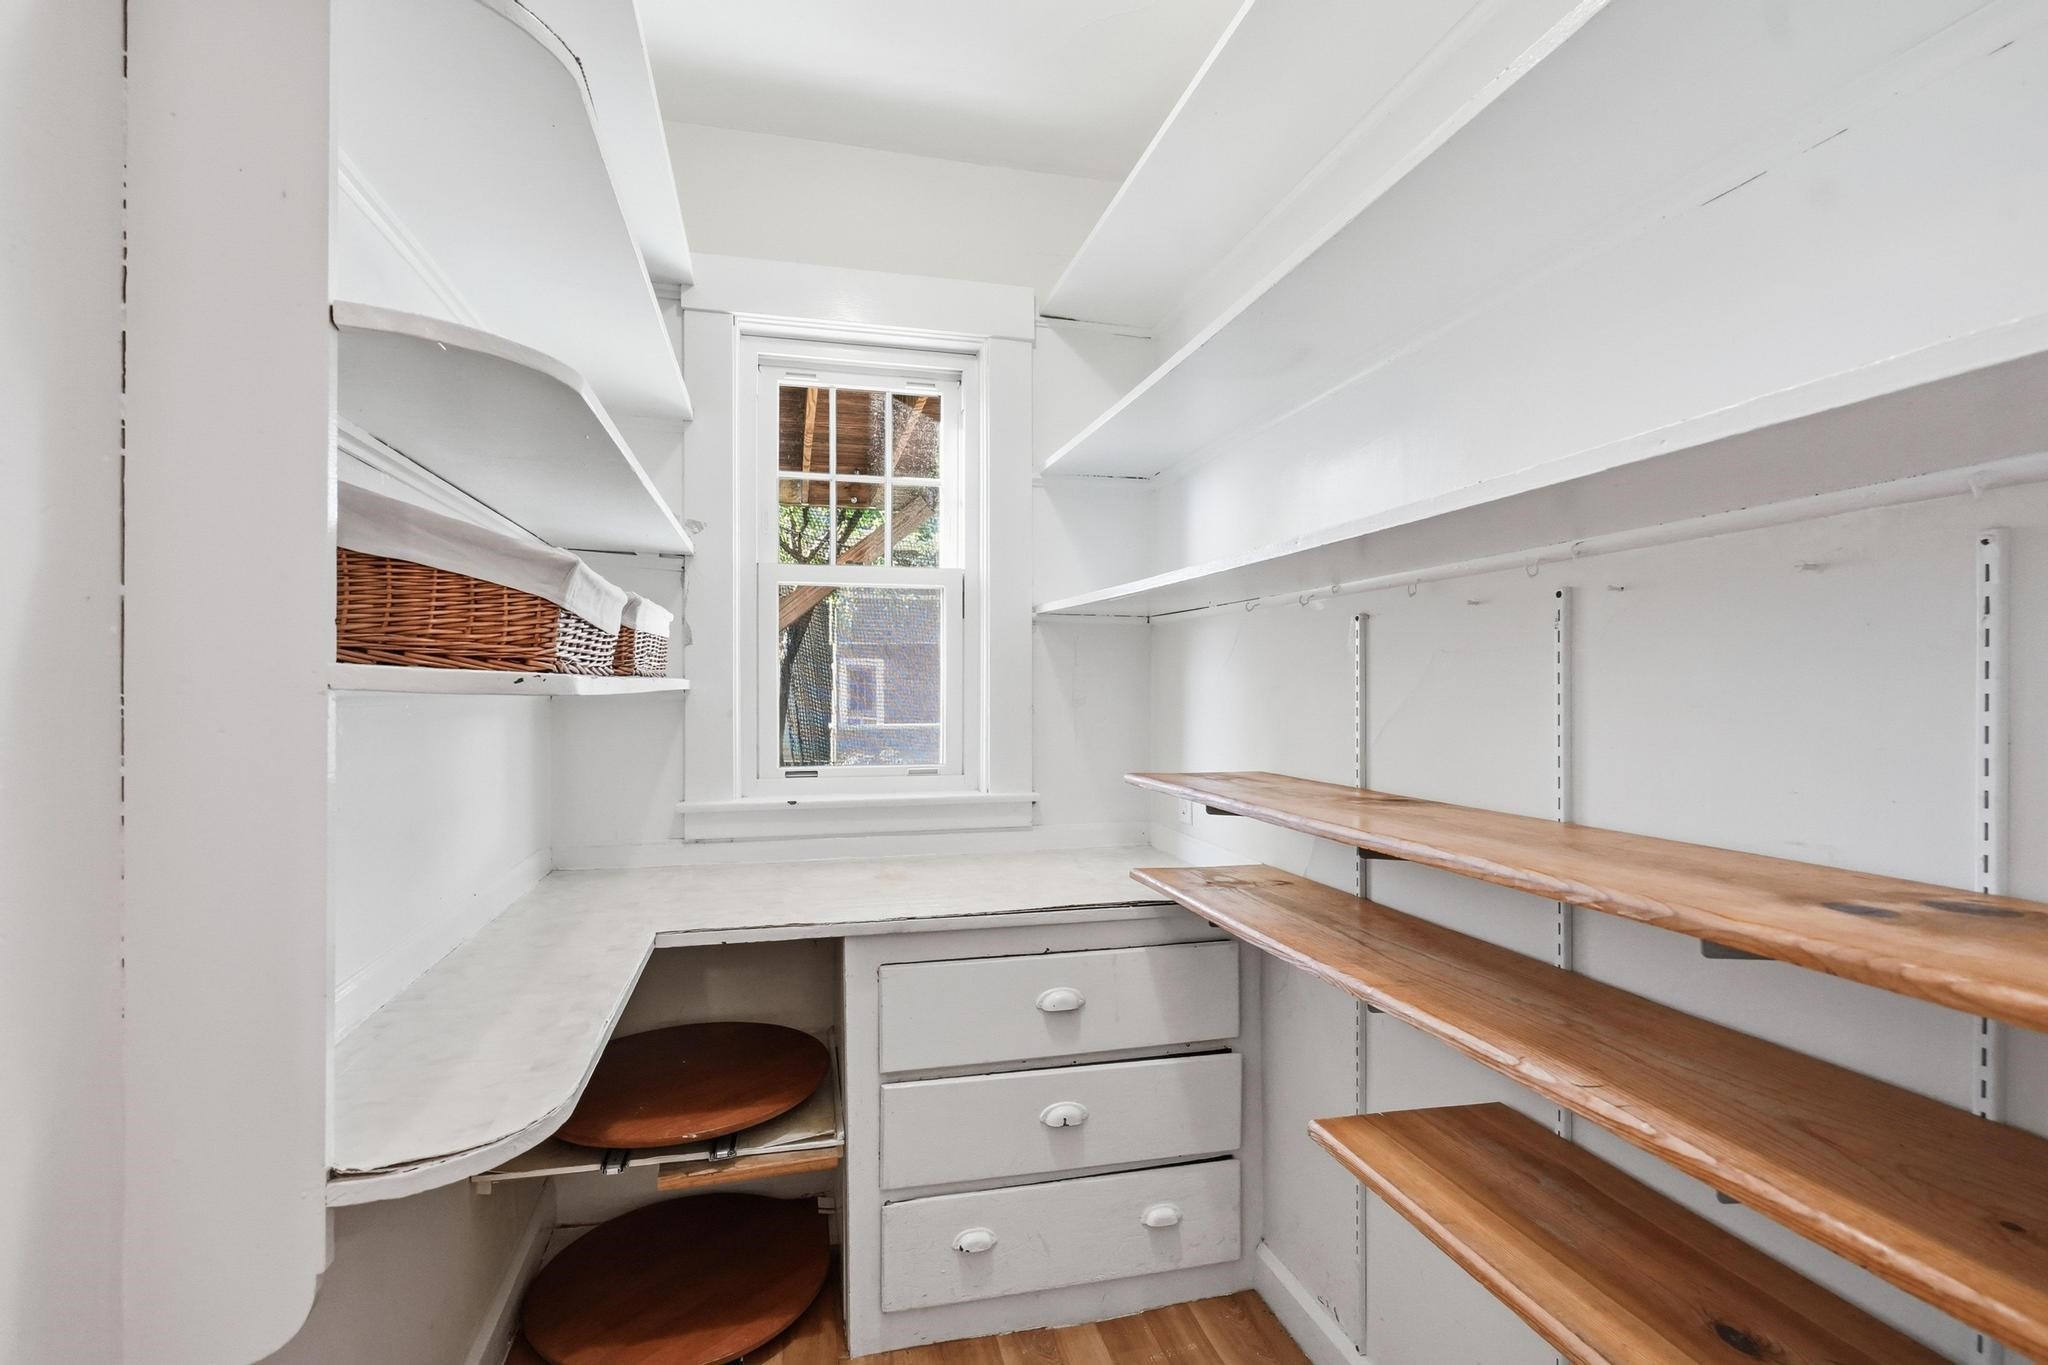
Walk-in pantry with built-in drawers, wooden shelves, baskets, and a window.
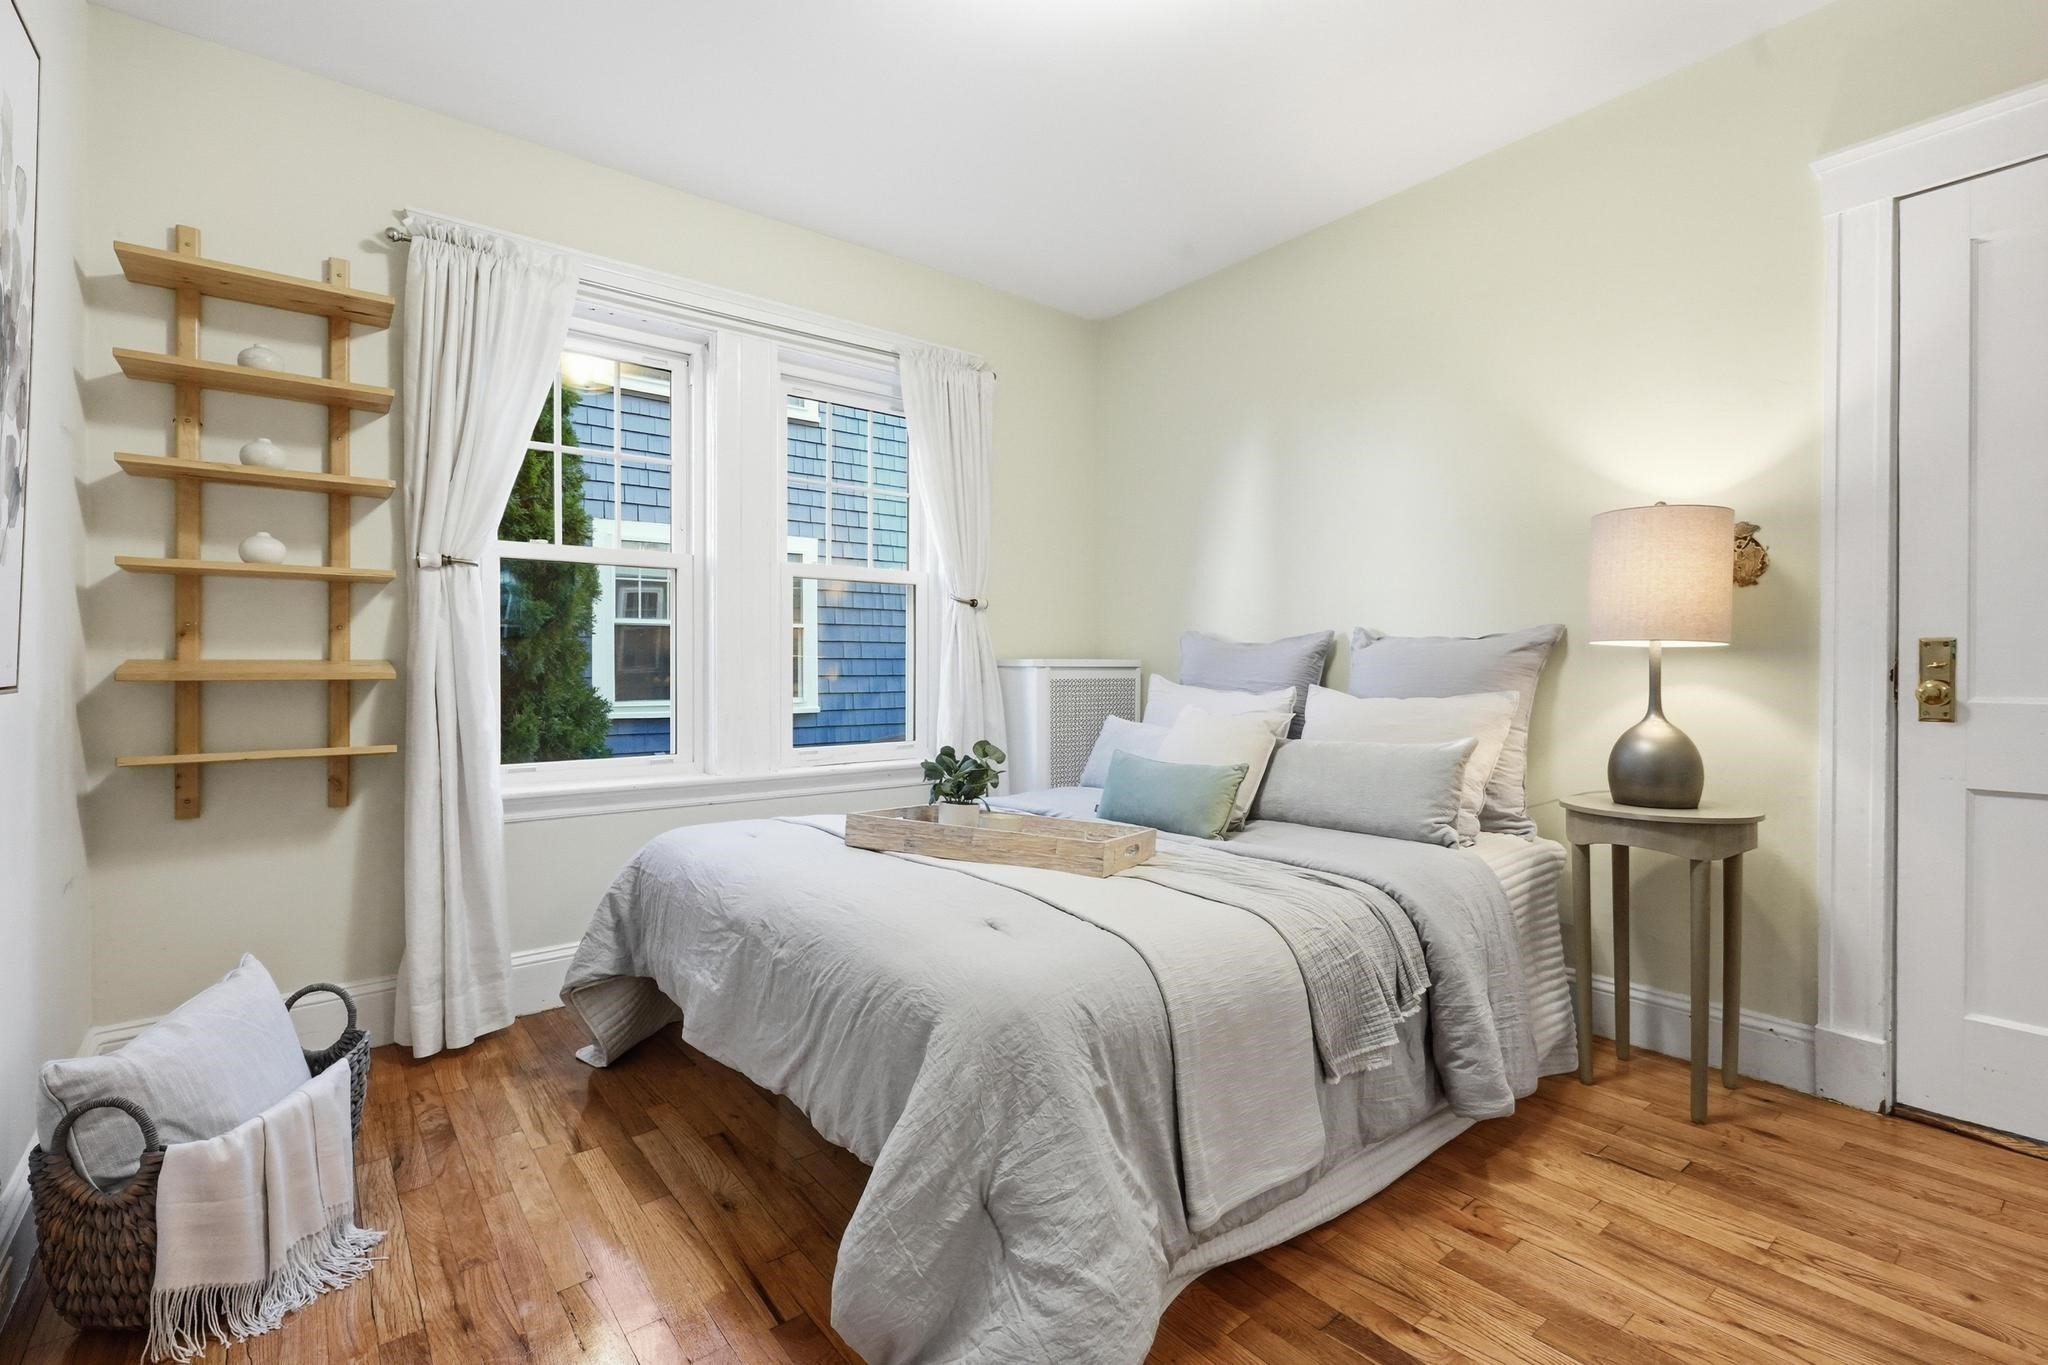
Staged bedroom with a gray bed, wood floors, and two curtained windows.
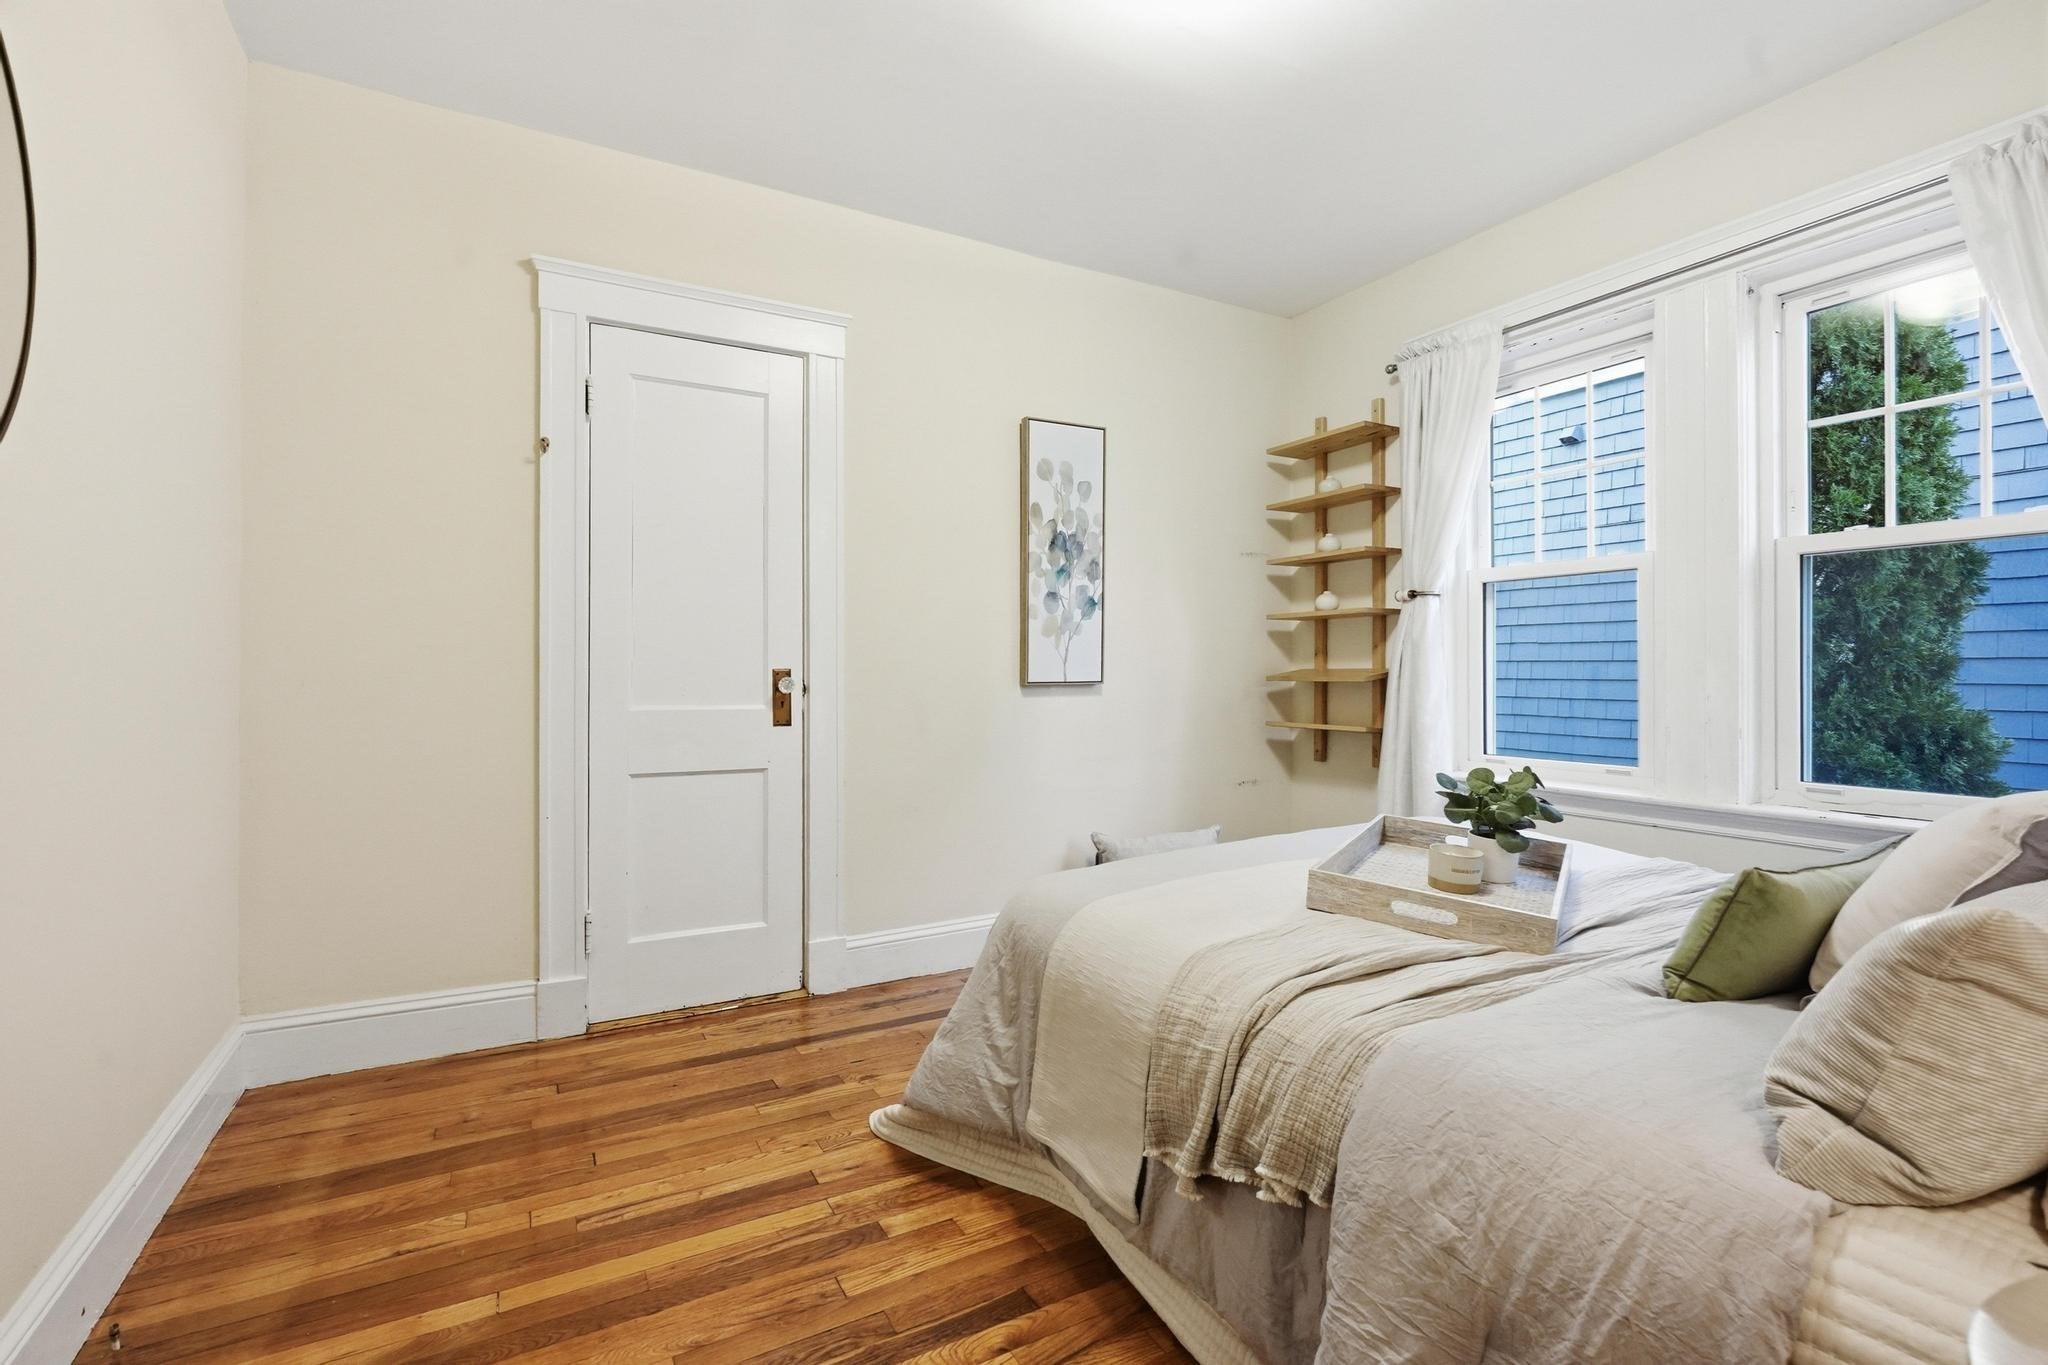
Bedroom with a neatly made bed, hardwood floors, and large windows.
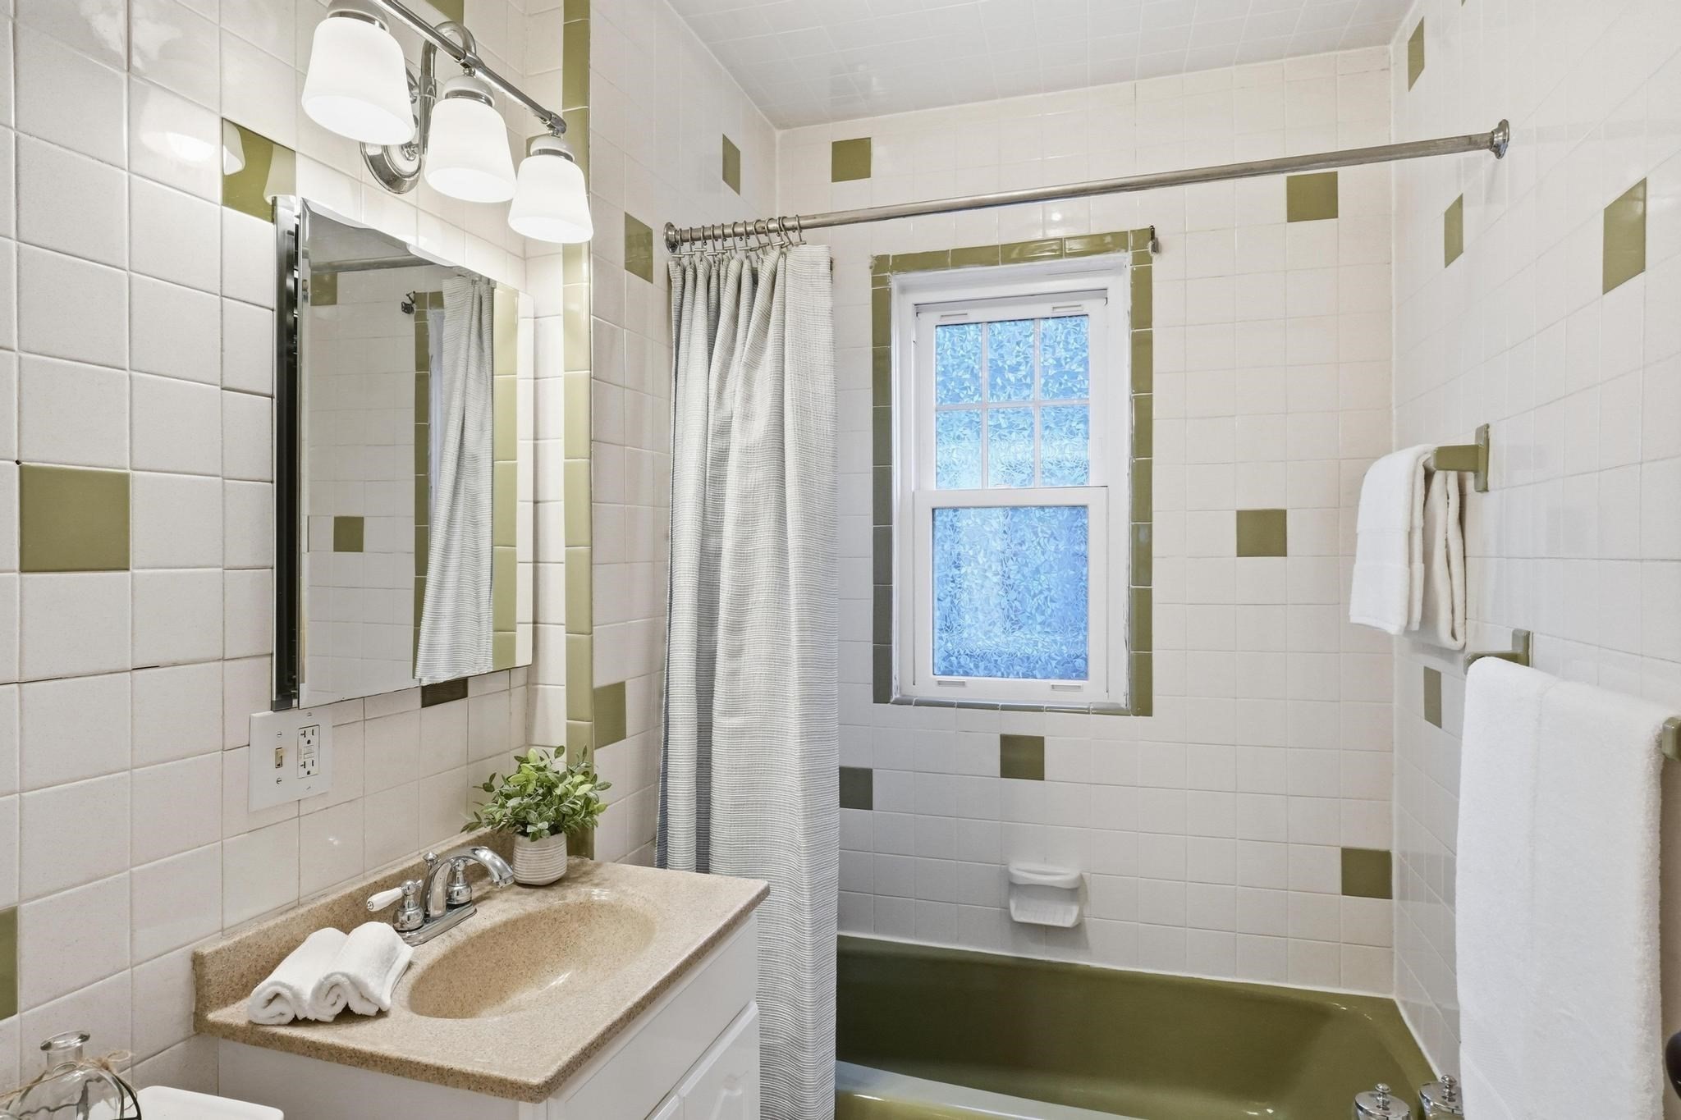
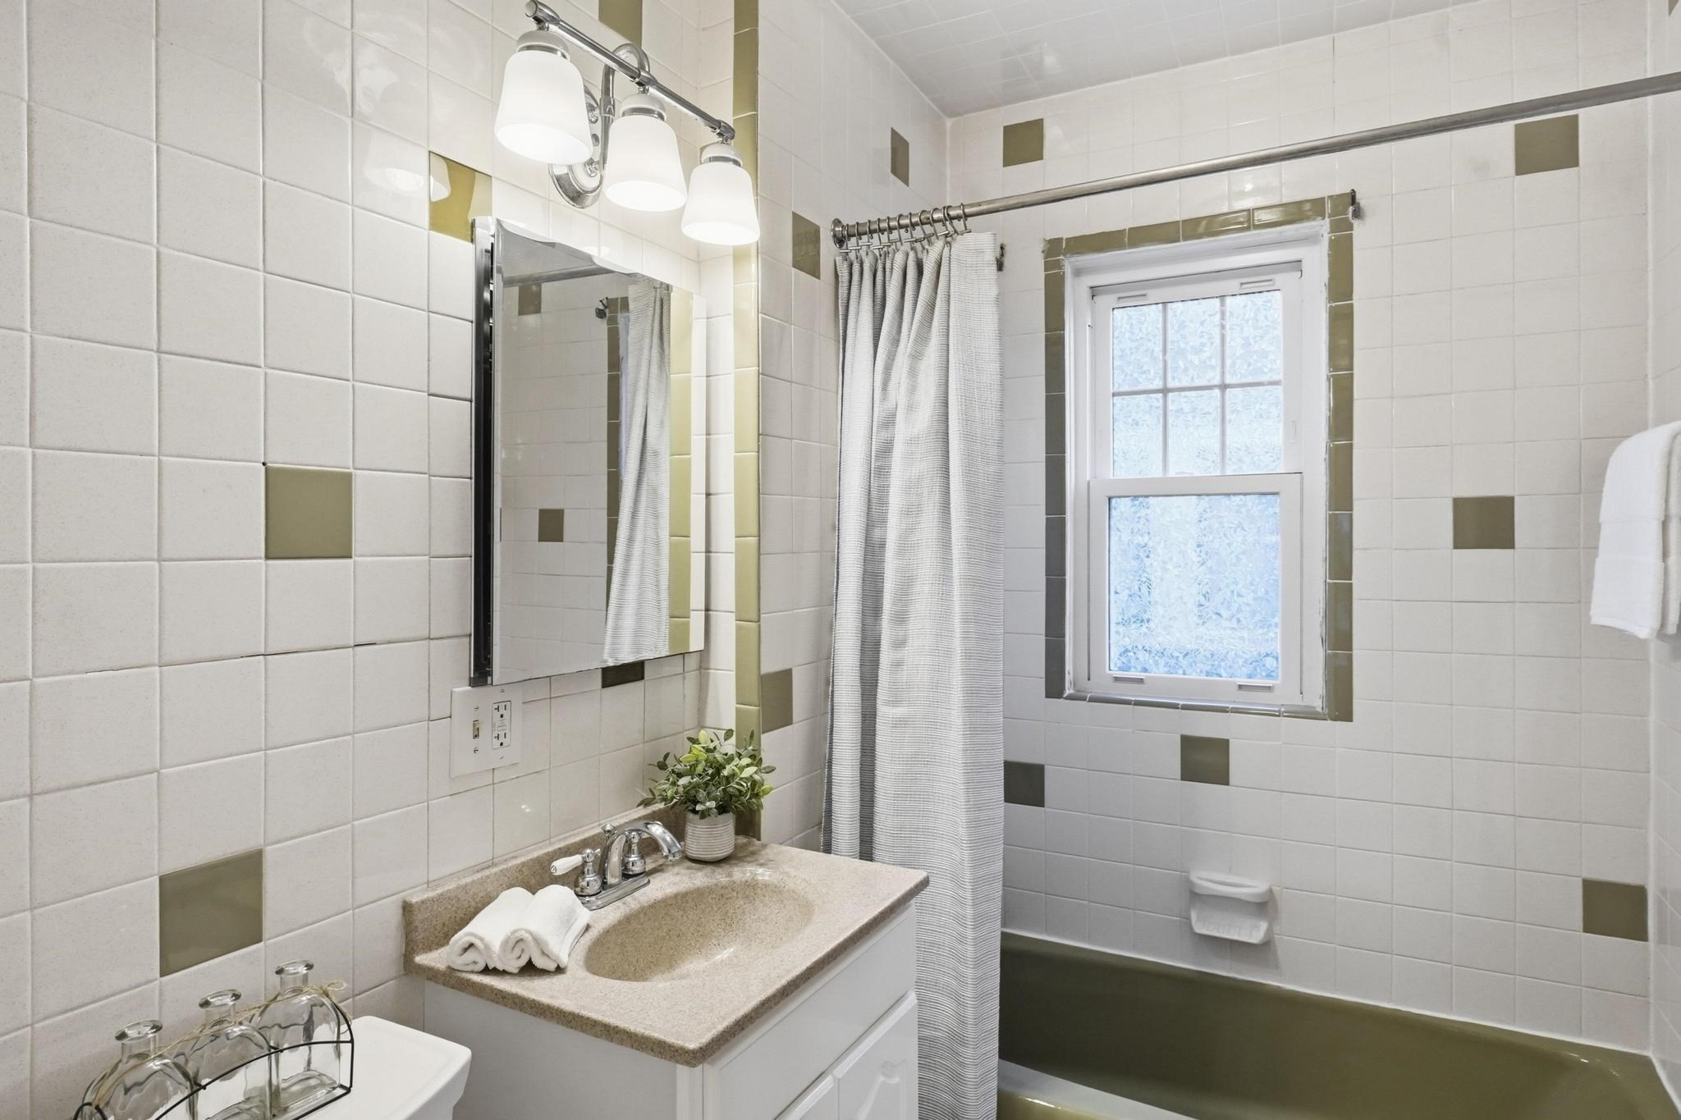
Bathroom with cream and olive tile, a vanity, and a tub beneath a frosted window.
Bathroom with tiled walls, a sink vanity, and a tub with a striped shower curtain.
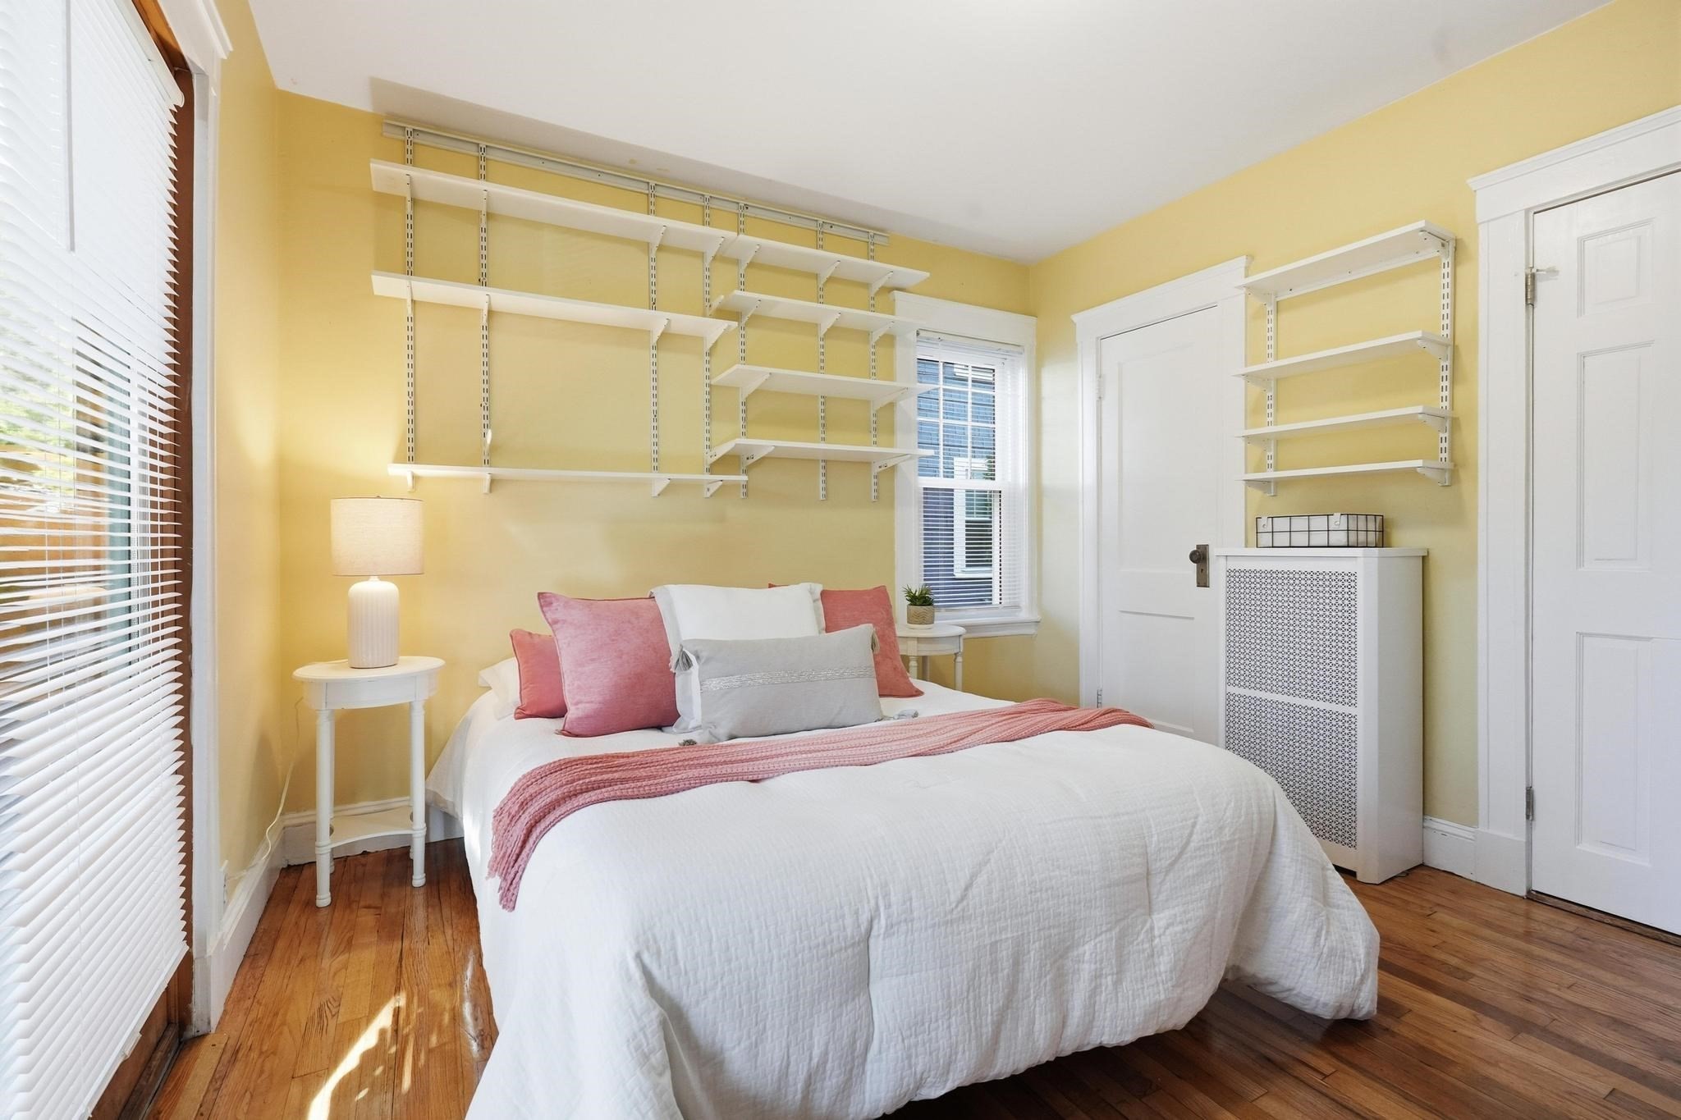
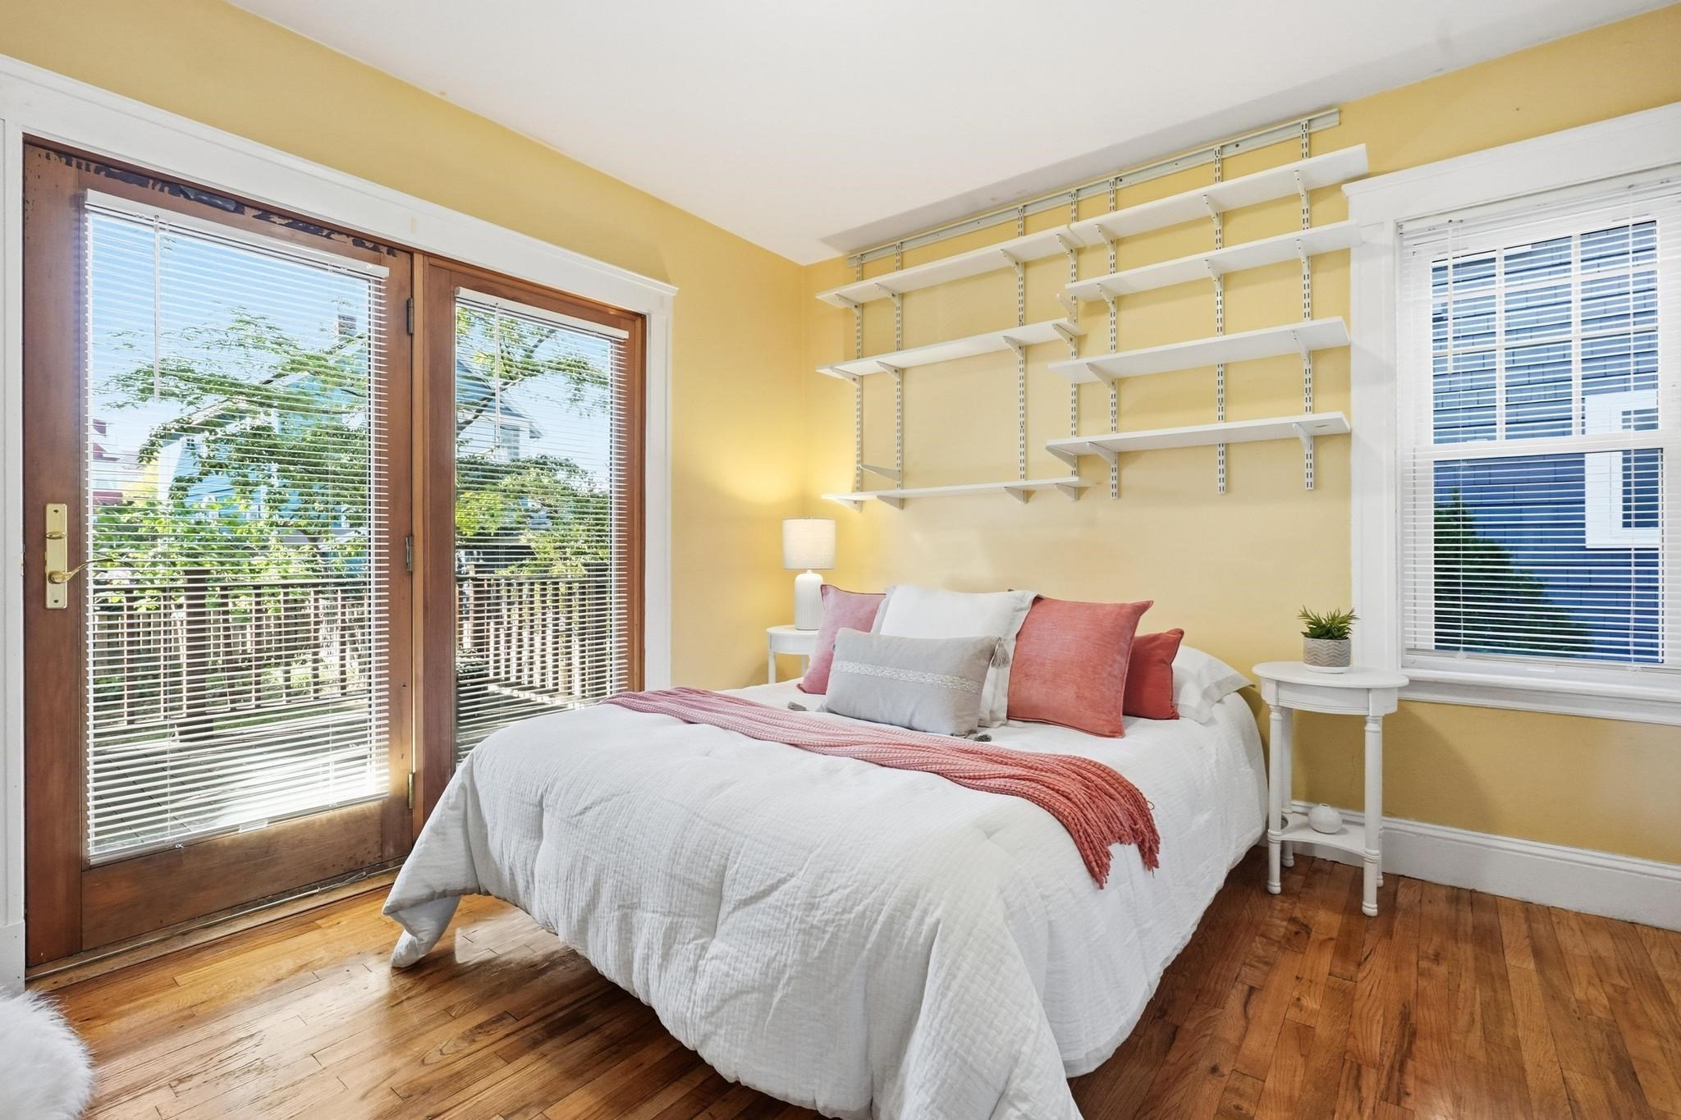
Bedroom with a white bed, yellow walls, and extensive wall-mounted shelving.
Bedroom with a white bed, coral accents, and wood-framed glass doors.
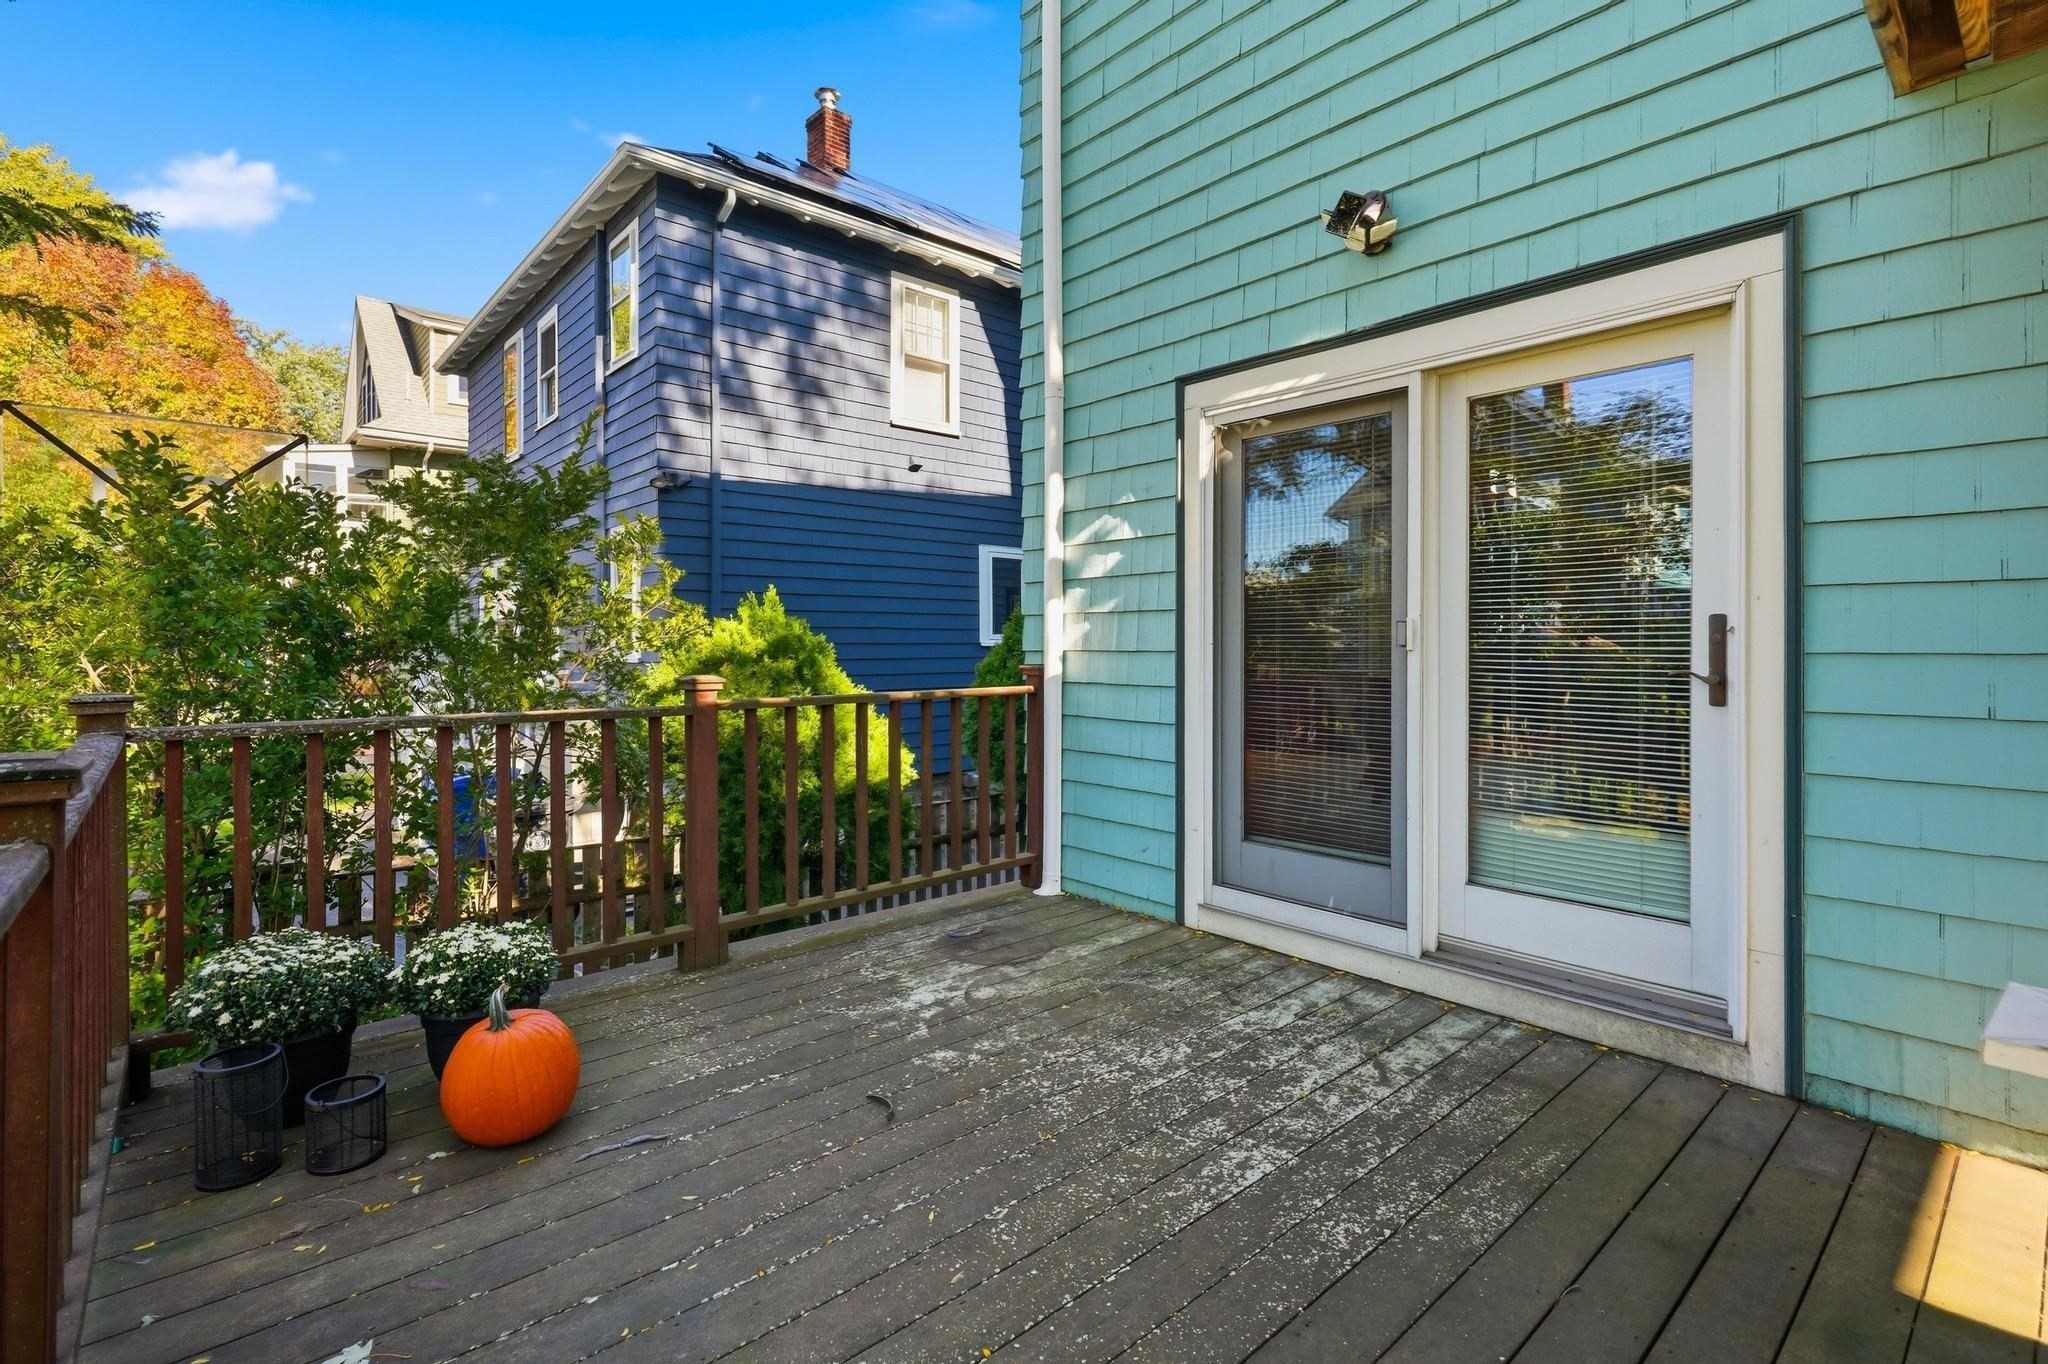
Weathered wooden deck with sliding glass doors, railing, potted plants, and a pumpkin.
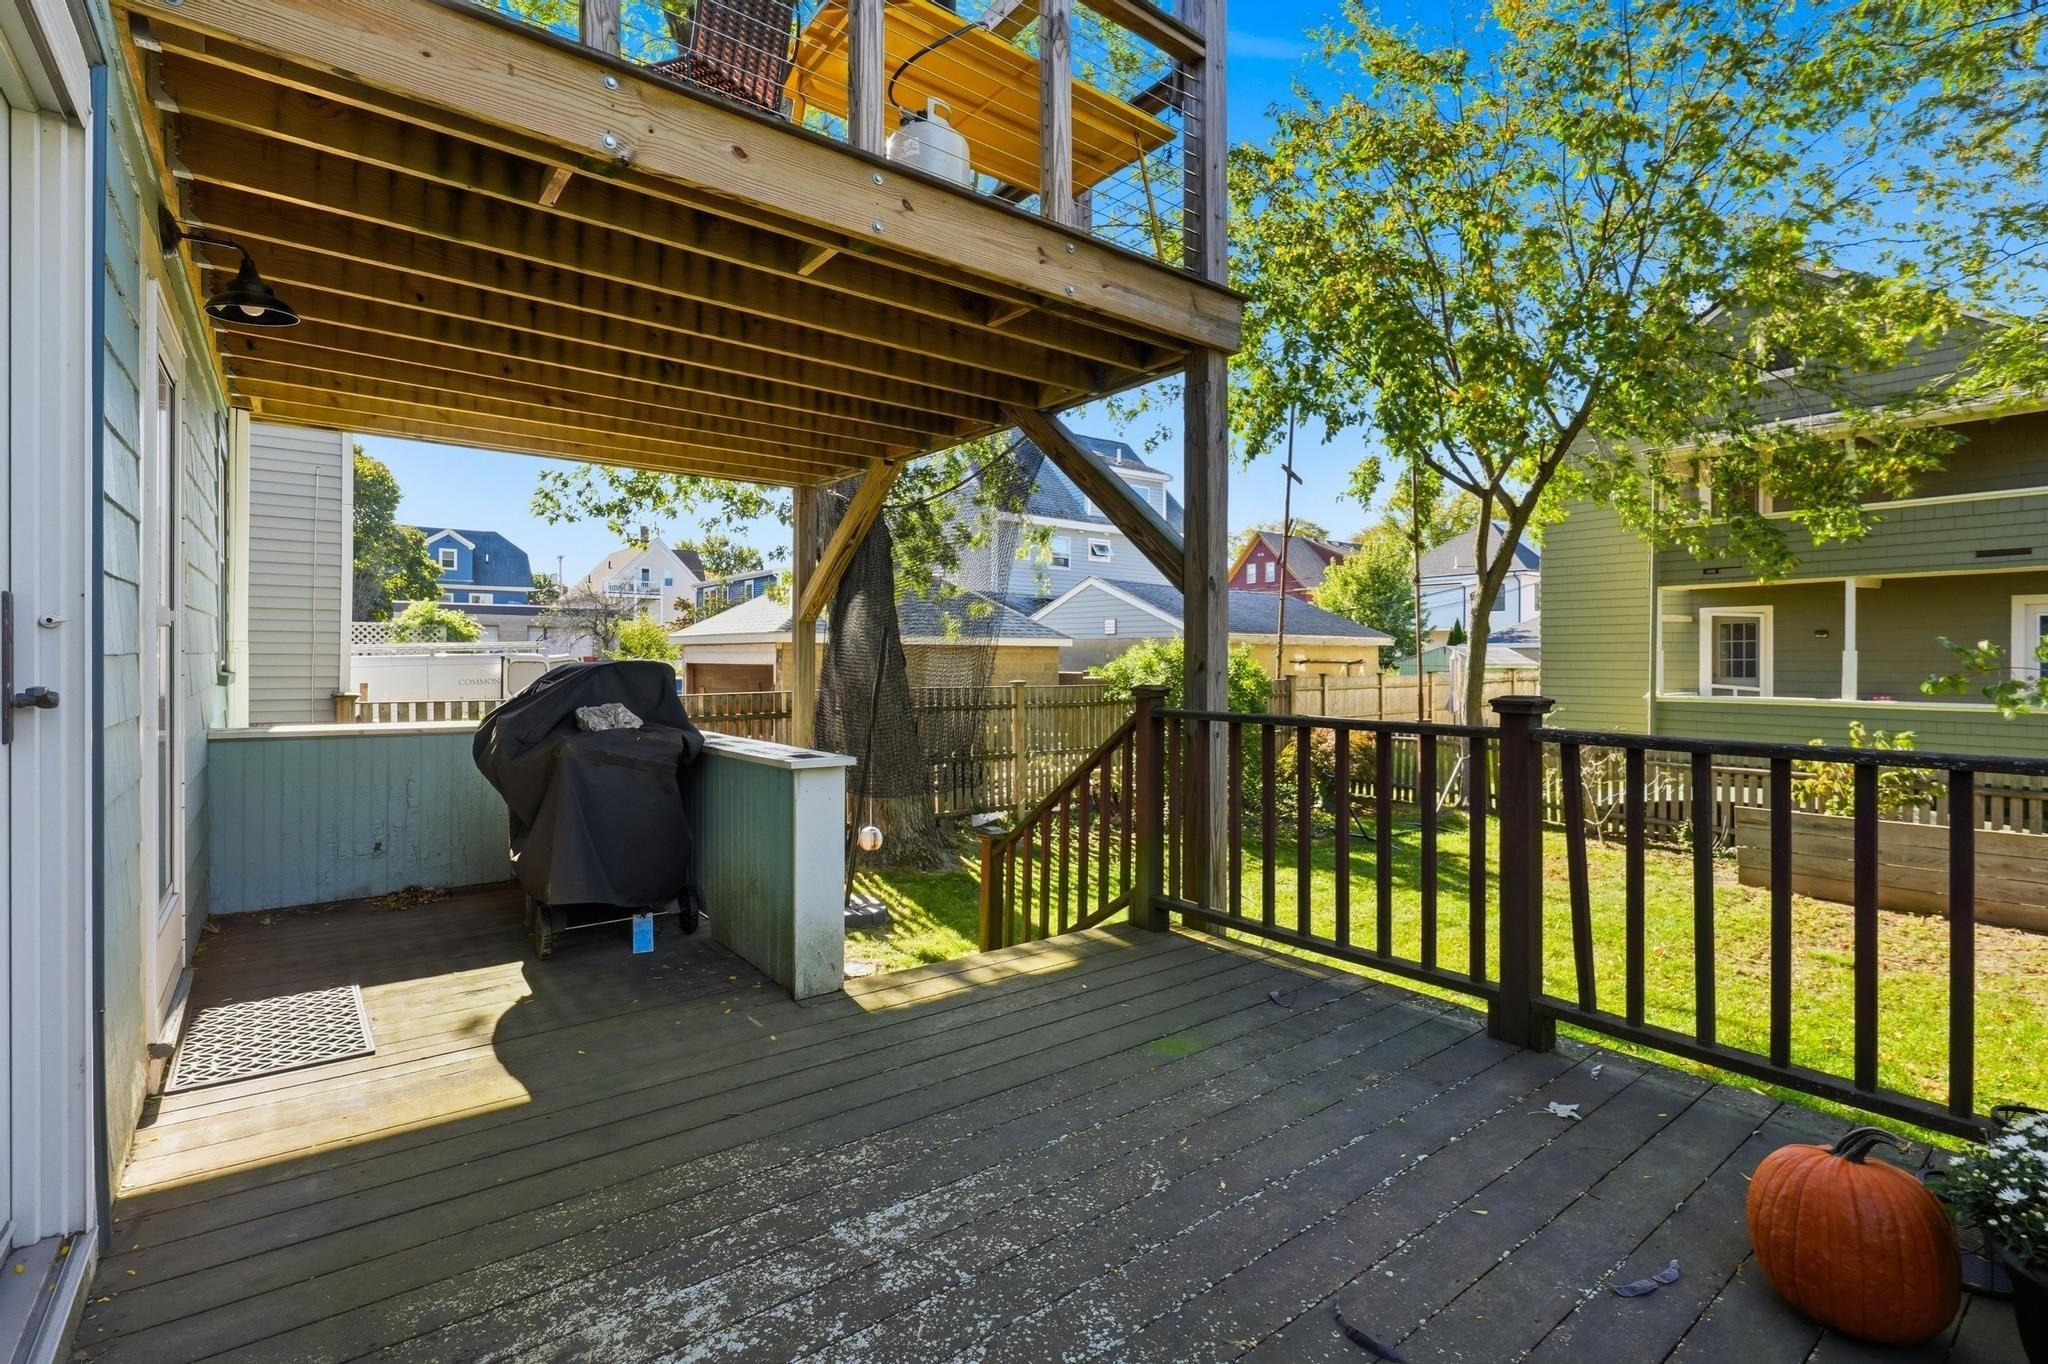
Wooden back deck beneath an elevated balcony, with a covered grill and fenced yard.
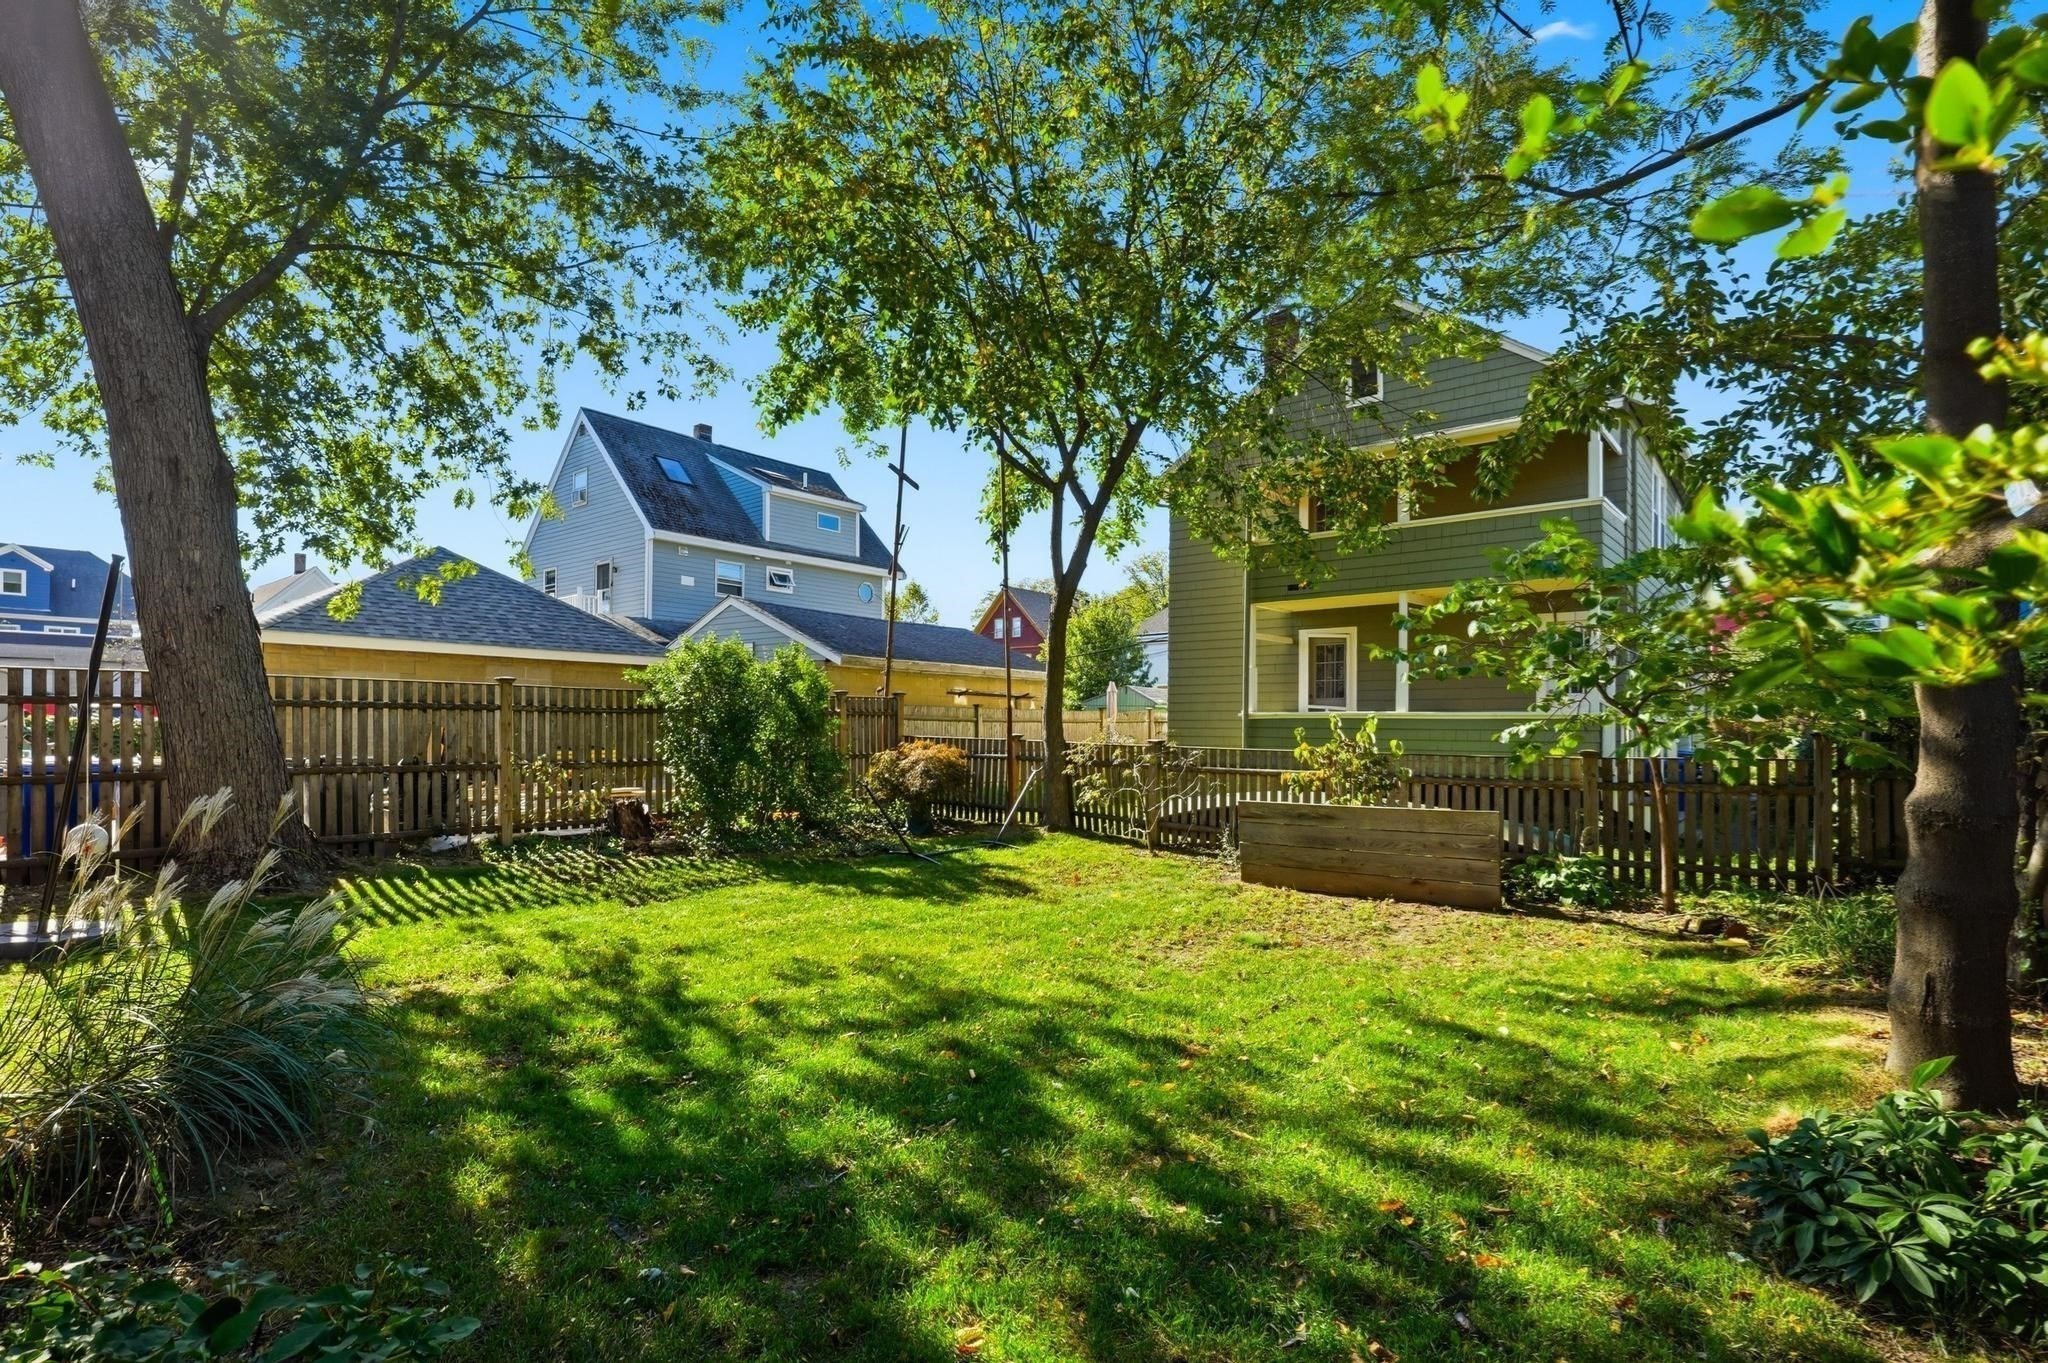
Fenced backyard with a broad lawn, mature shade trees, and a raised garden bed.
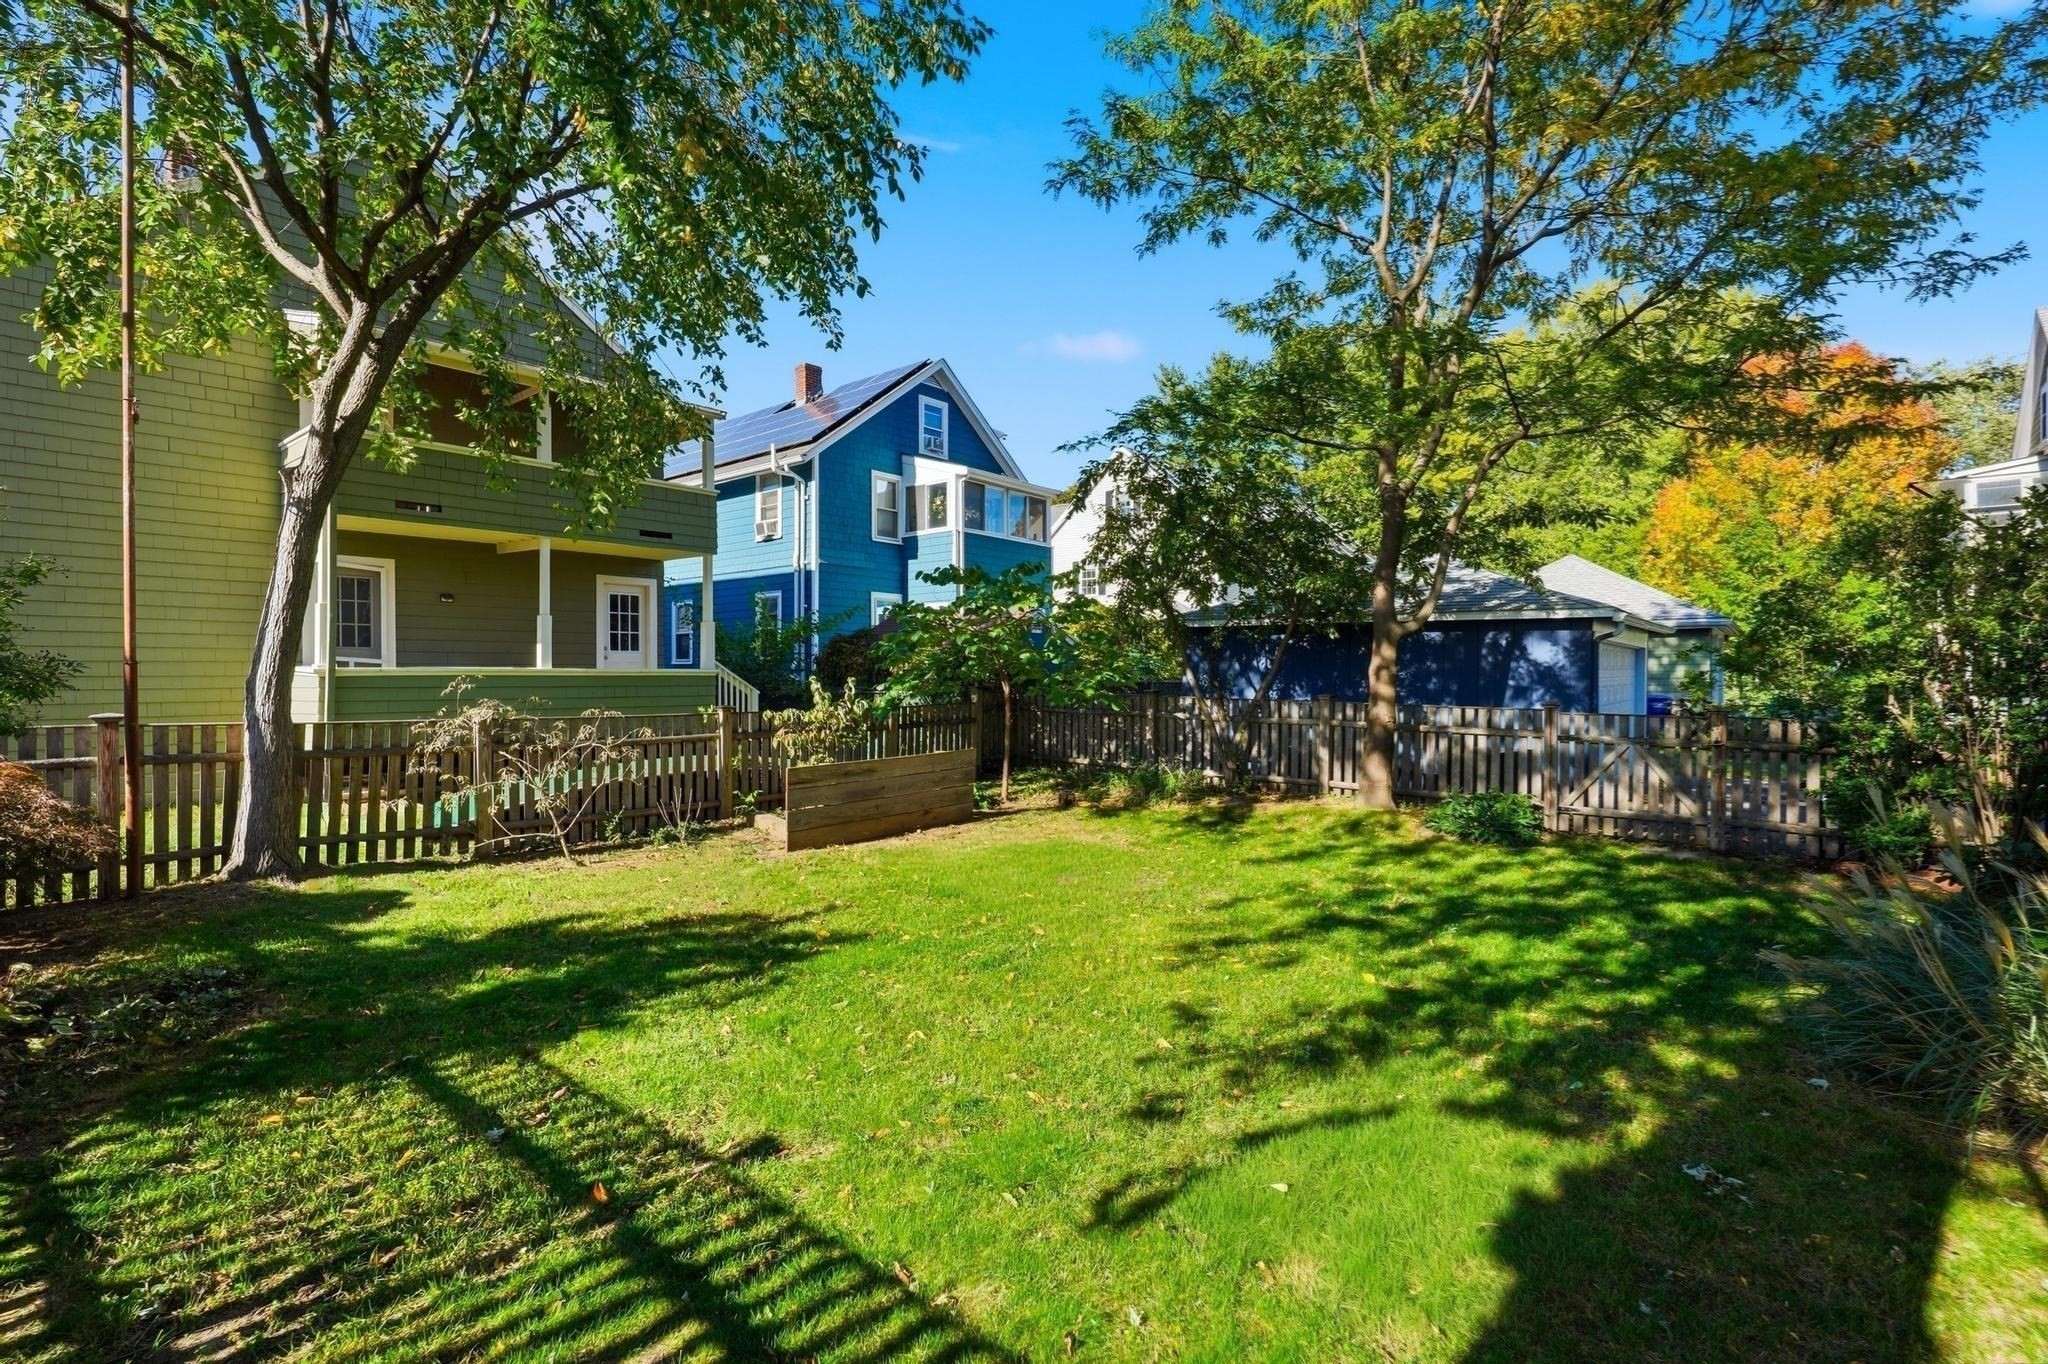
Backyard lawn with mature trees, wooden fencing, and neighboring homes.
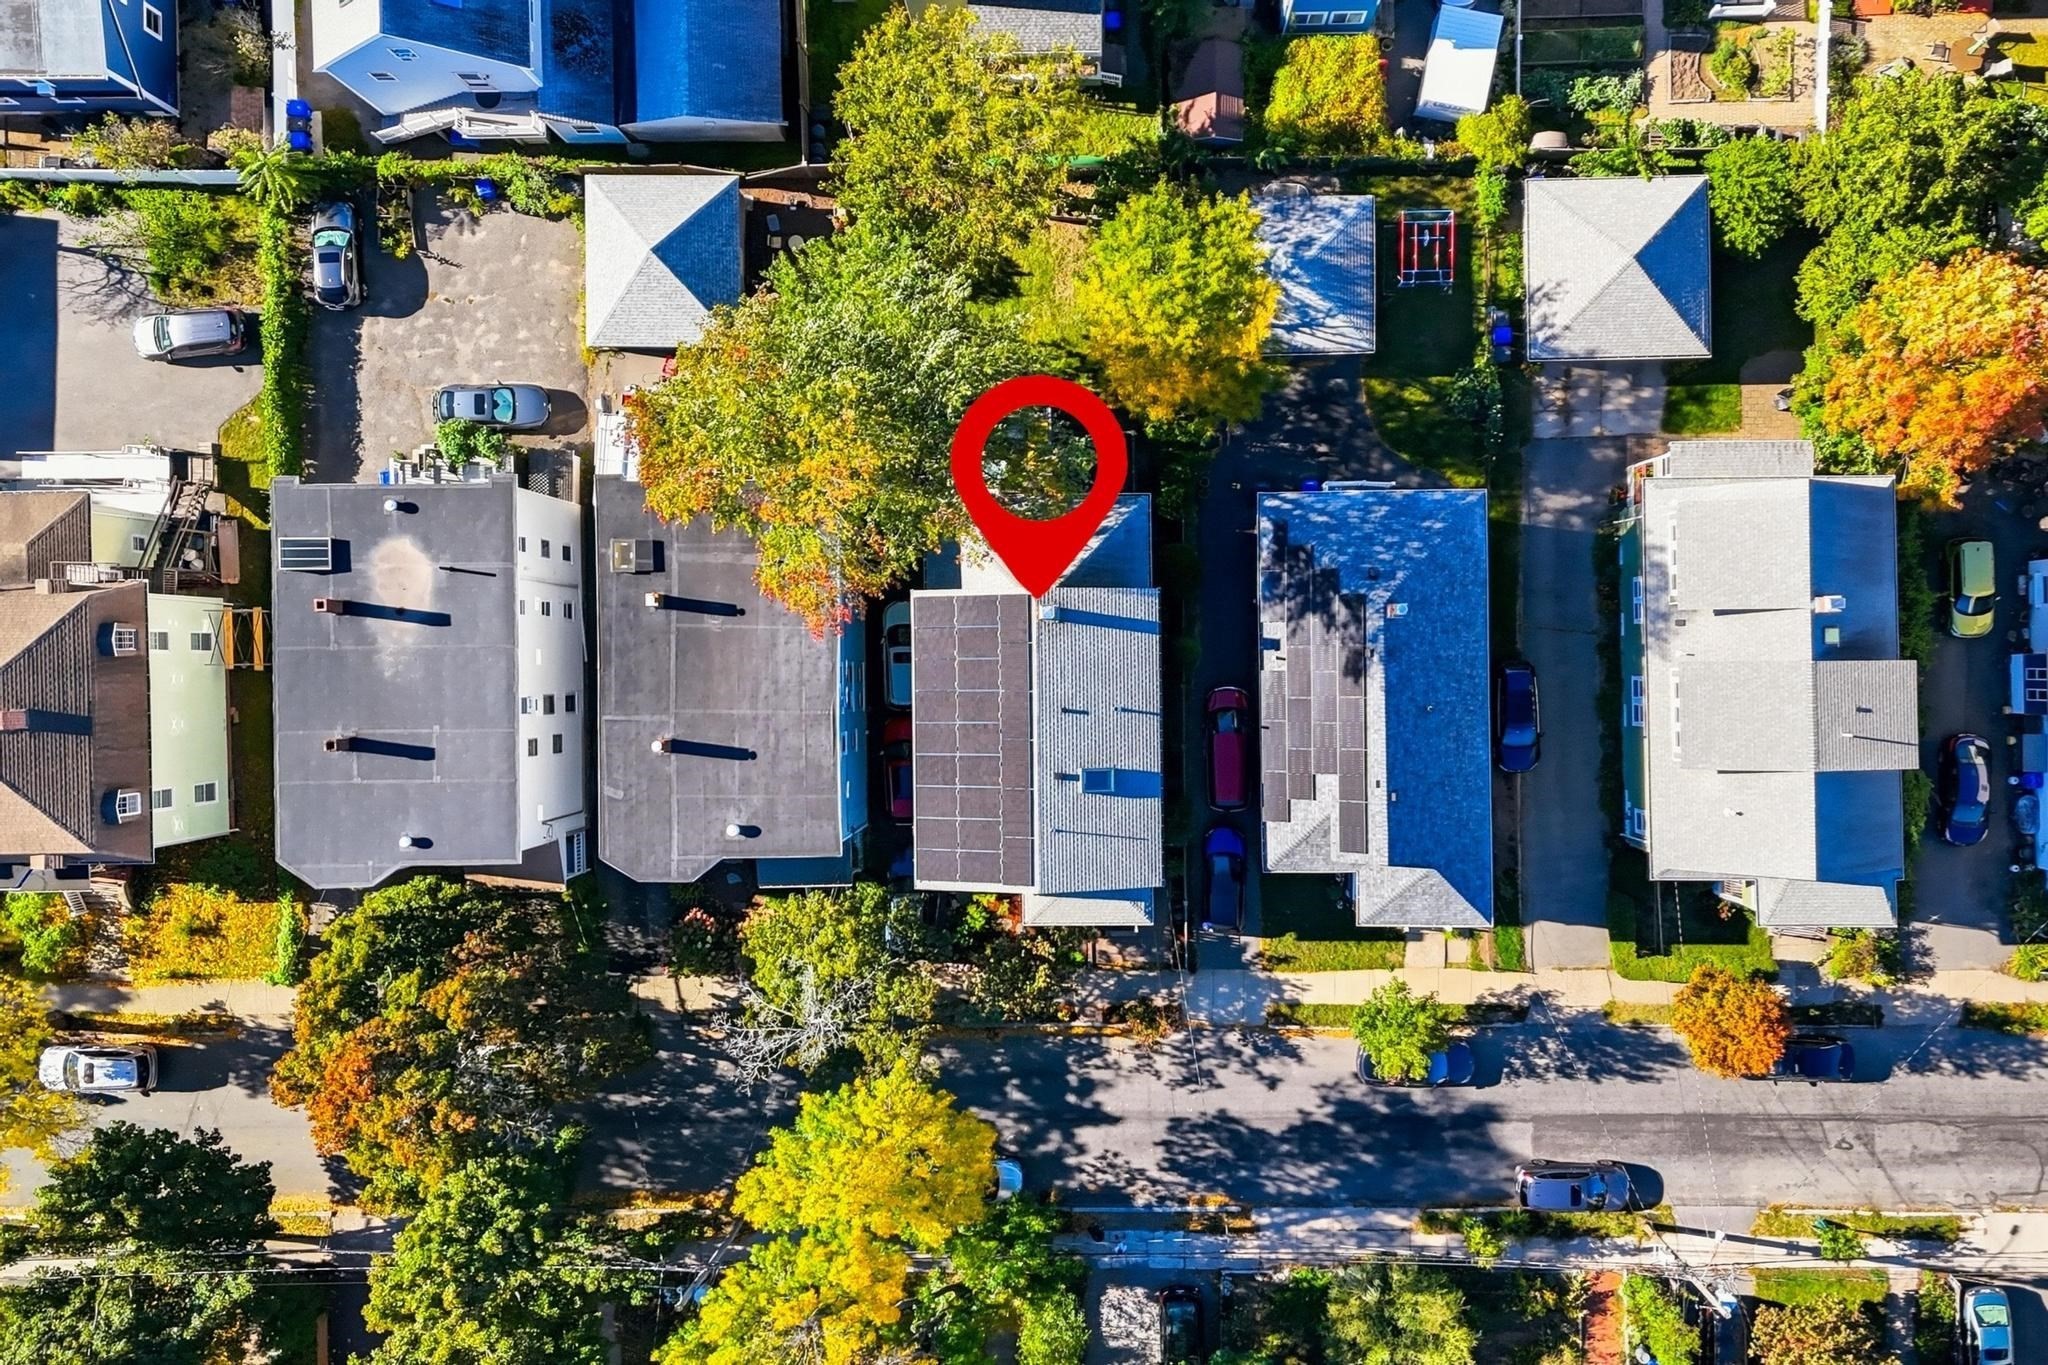
Aerial view of a residential block, with a red marker indicating the property among tree-lined streets.
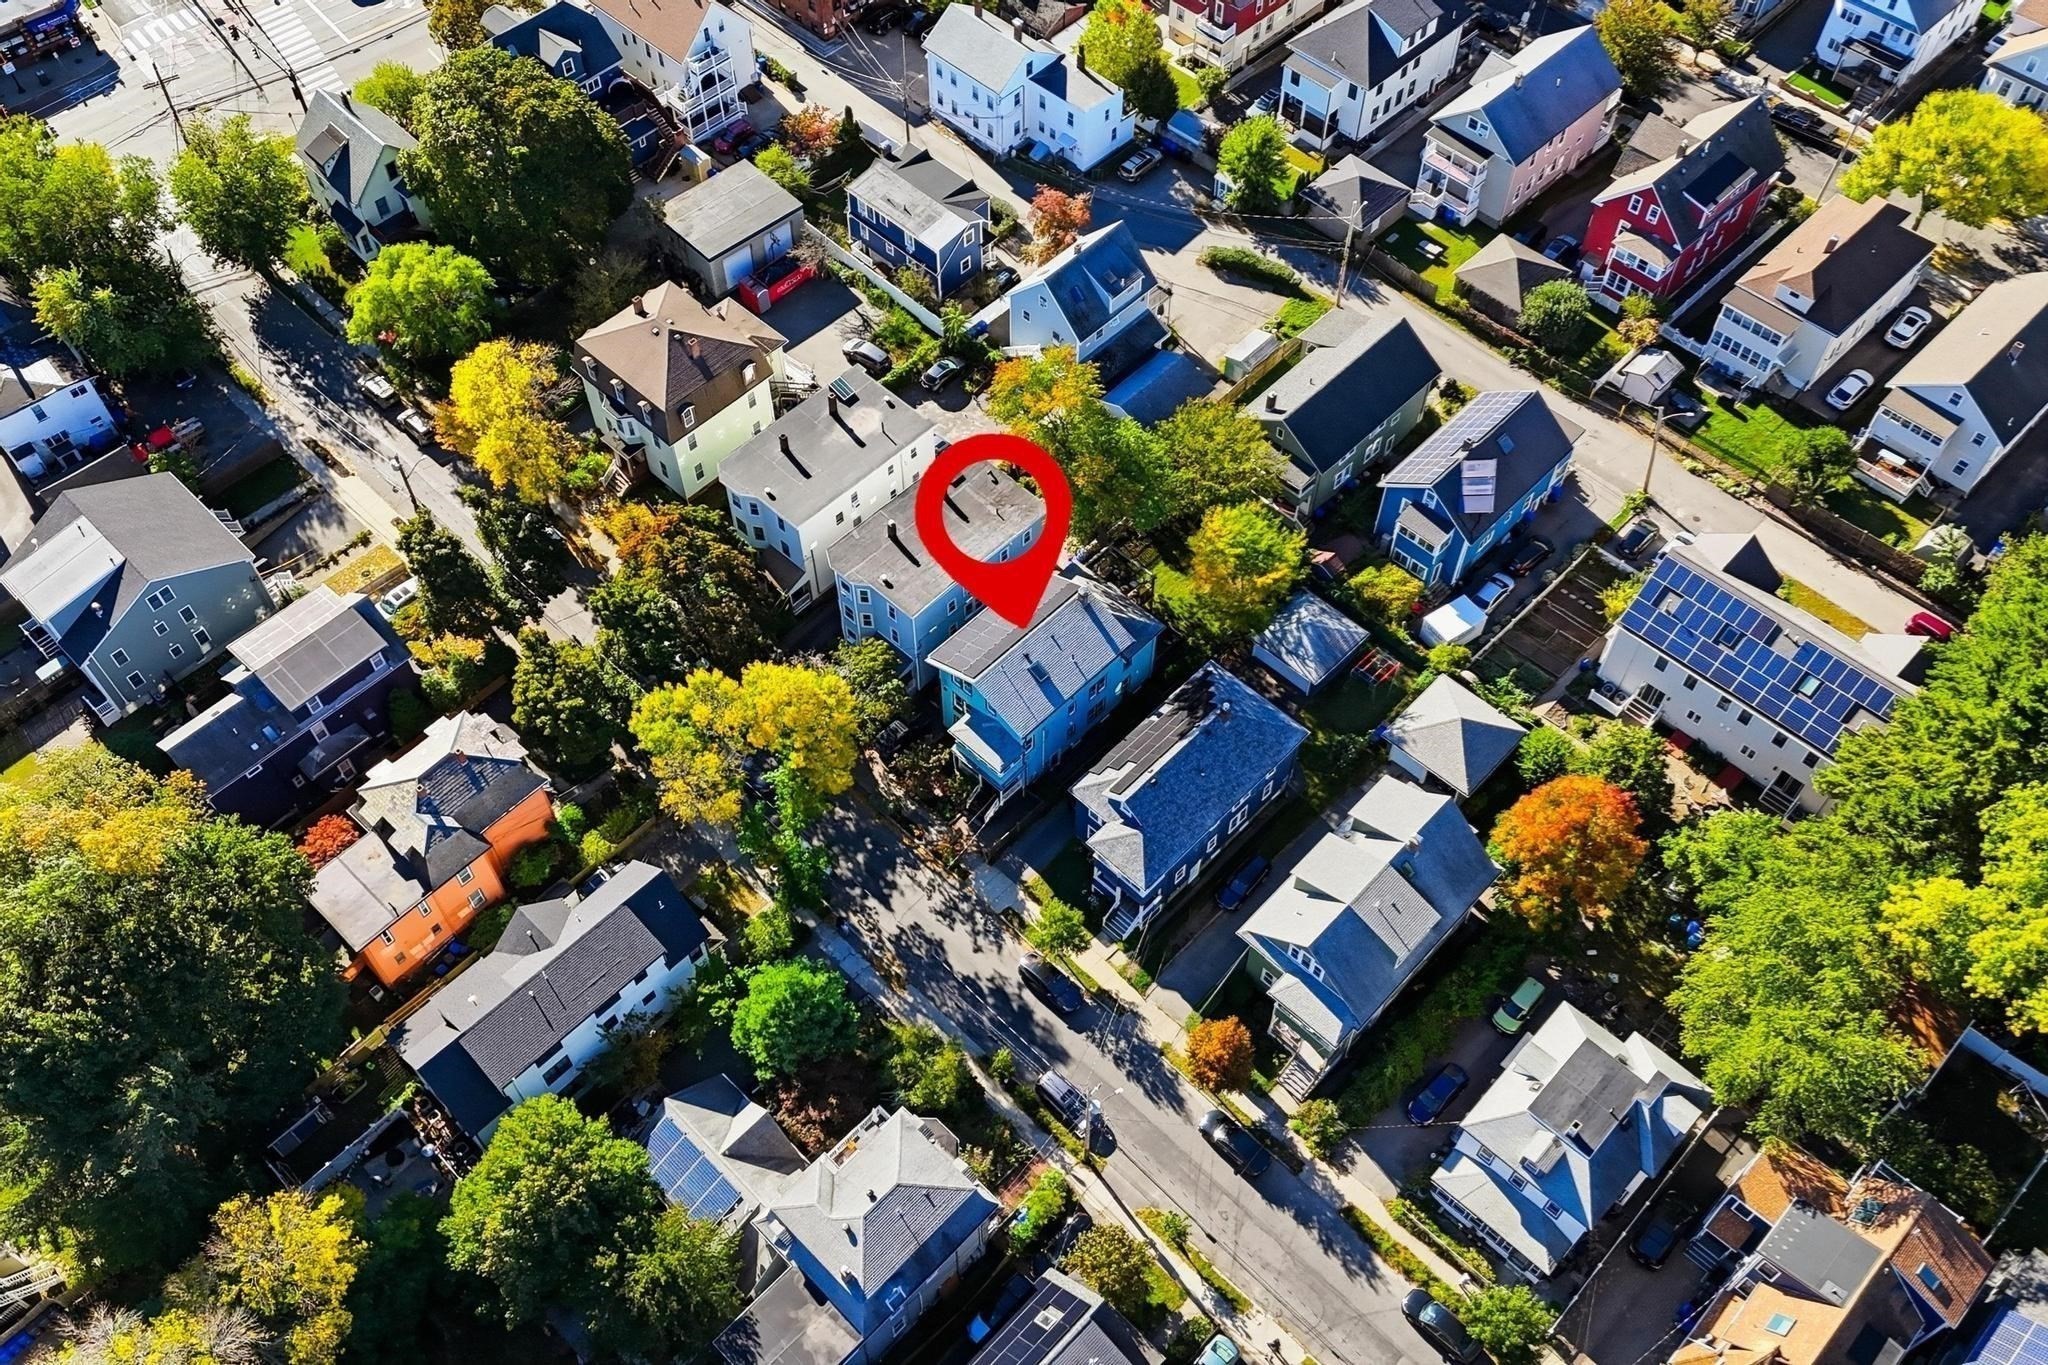
Aerial view of a tree-lined residential neighborhood, with the property marked by a red pin.
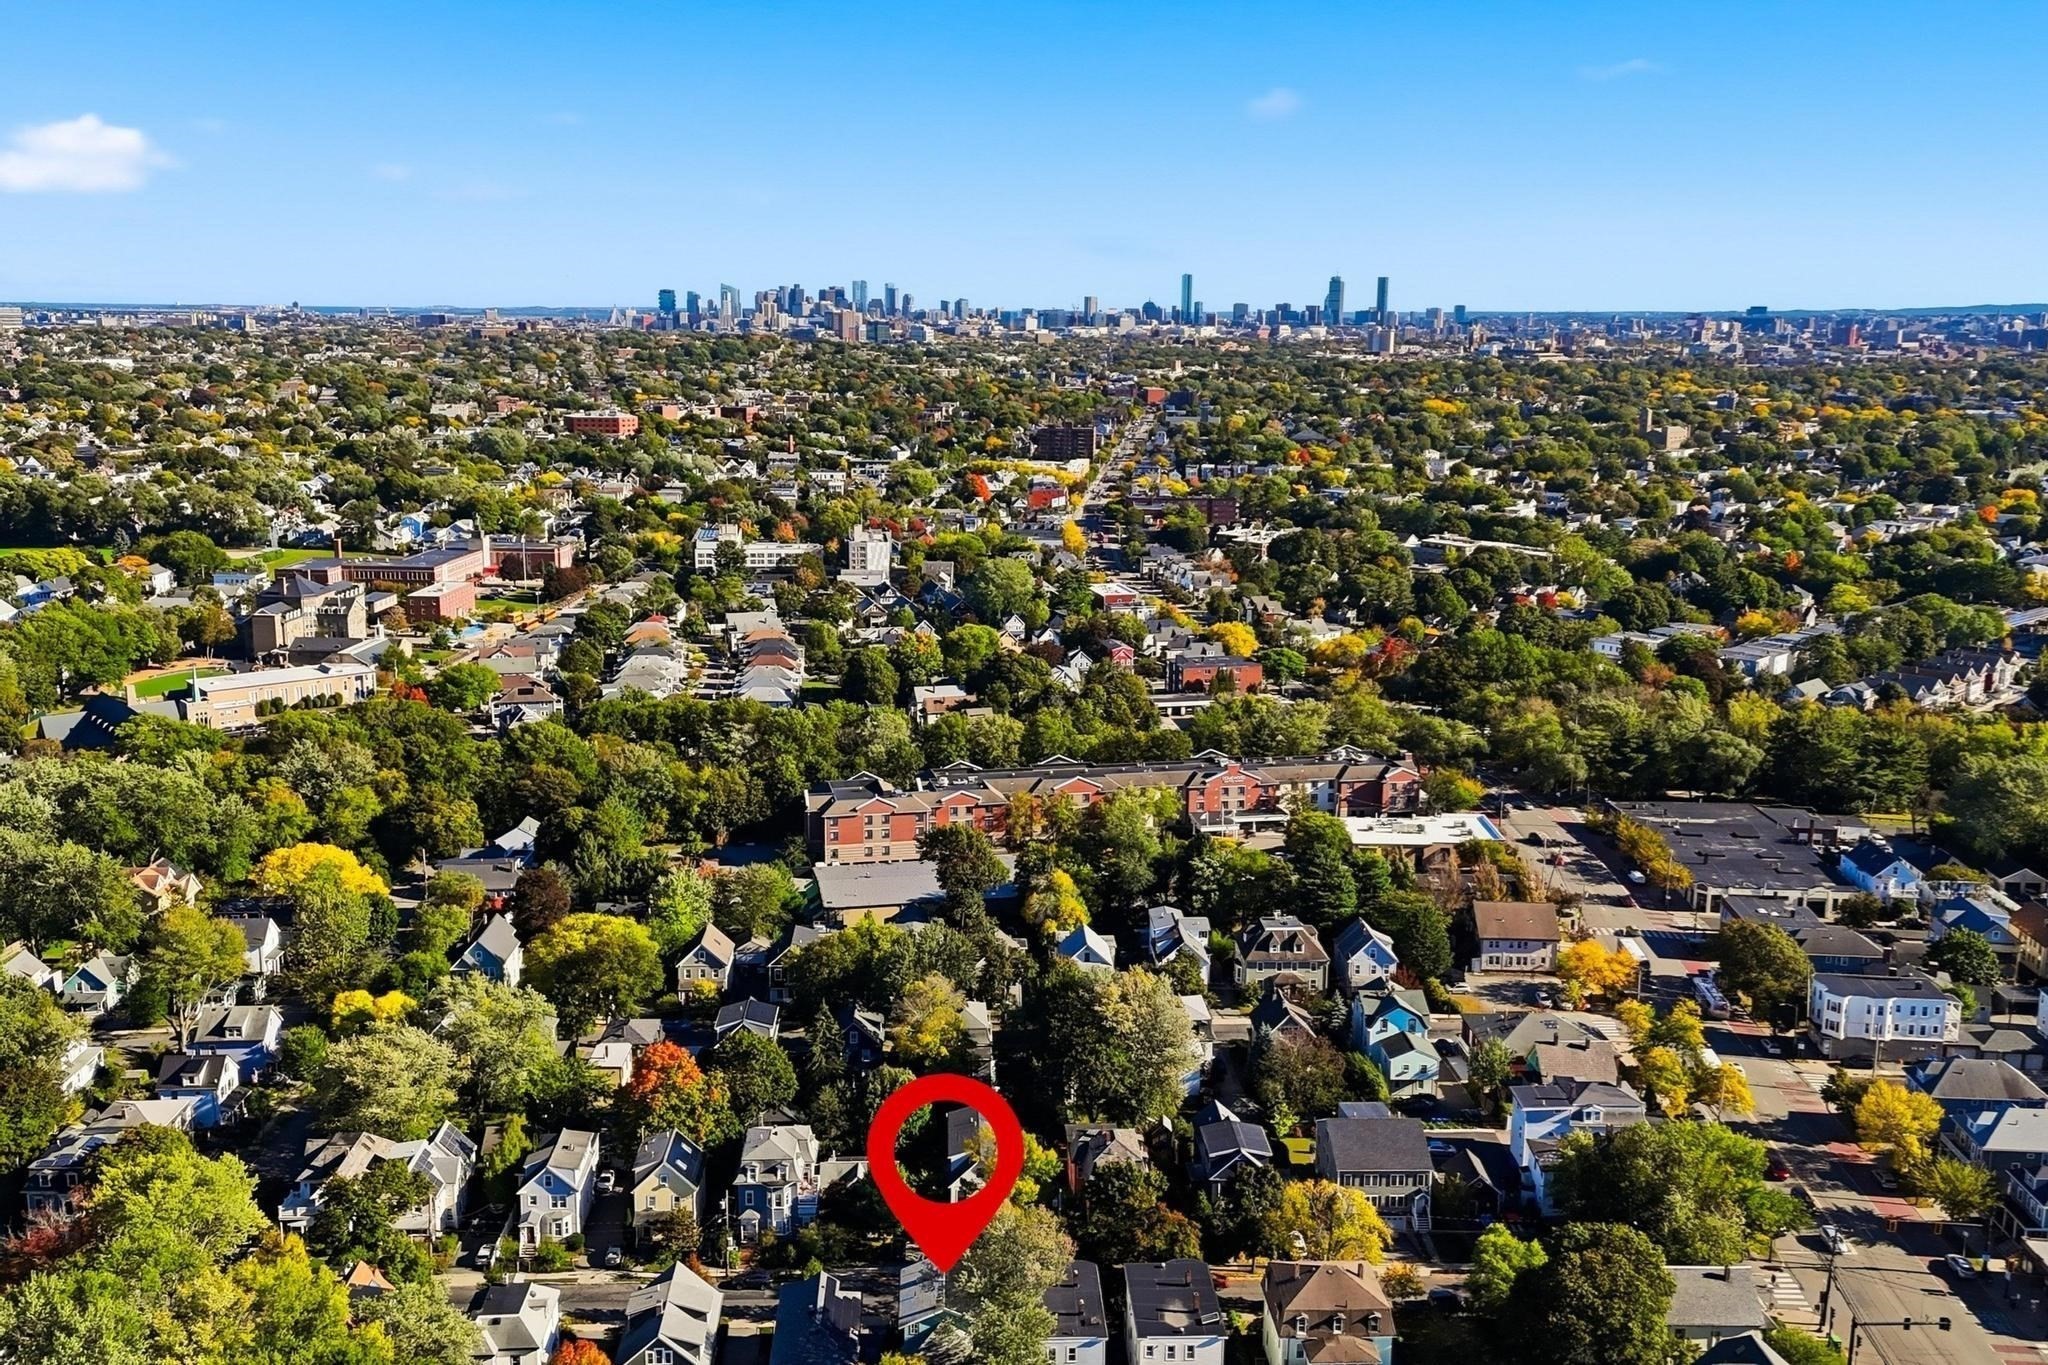
Aerial view of a leafy Arlington neighborhood with a red marker highlighting a house and Boston skyline beyond.
SEE ALL PHOTOS
Pale aqua two-unit house with paired entrances, front steps, and landscaped yard.
Turquoise multi-story home with a covered entry, white stairs, and autumn landscaping.
Blue two-story home with enclosed porch, front entrances marked 22 and 24.
Blue-green two-family home with white porch columns, front steps, and landscaped walkway.
Entry hall with a dark wood front door, hardwood floors, and a window beside the living area.
Bright staged living room with hardwood floors, gray seating, glass coffee table, and three windows.
Bright staged living room with hardwood floors, gray chairs, and three large windows.
Bright staged living room with hardwood floors, large windows, and a glass coffee table.
Empty room with hardwood floors, two shuttered windows, and a built-in white cabinet.
Bright room with polished hardwood floors, wide doorways, and a sitting area beyond.
Bright white kitchen with a wood island, stainless range hood, and doorway to a sitting room.
Bright kitchen with a stainless range, wood island, and white tile backsplash.
Bright white kitchen with granite counters, stainless sink, wood floors, and built-in shelving.
Bright kitchen with a wood island, stainless-steel worktop, white cabinets, and gas range.
Bright white kitchen with a wood island, stainless-steel counters, and two windows with blinds.
Bright white kitchen with subway tile backsplash, granite counter, and sunflower arrangement.
Kitchen with stainless steel island, white cabinetry, and gas range beneath a stainless hood.
Walk-in pantry with built-in drawers, wooden shelves, baskets, and a window.
Staged bedroom with a gray bed, wood floors, and two curtained windows.
Bedroom with a neatly made bed, hardwood floors, and large windows.
Bathroom with cream and olive tile, a vanity, and a tub beneath a frosted window.
Bathroom with tiled walls, a sink vanity, and a tub with a striped shower curtain.
Bedroom with a white bed, yellow walls, and extensive wall-mounted shelving.
Bedroom with a white bed, coral accents, and wood-framed glass doors.
Weathered wooden deck with sliding glass doors, railing, potted plants, and a pumpkin.
Wooden back deck beneath an elevated balcony, with a covered grill and fenced yard.
Fenced backyard with a broad lawn, mature shade trees, and a raised garden bed.
Backyard lawn with mature trees, wooden fencing, and neighboring homes.
Aerial view of a residential block, with a red marker indicating the property among tree-lined streets.
Aerial view of a tree-lined residential neighborhood, with the property marked by a red pin.
Aerial view of a leafy Arlington neighborhood with a red marker highlighting a house and Boston skyline beyond.
For Sale

22-24 Teel Street # 1

22-24 Teel Street # 1, Arlington, MA 02474

$625,000
Welcome Home to this beautifully maintained two-bedroom, one-bath, first-floor condo in desirable East Arlington! Bright and spacious, this home features an inviting open-plan living and dining area, thoughtfully defined by classic archways - an ideal setting for everyday living and entertaining. The updated kitchen with walk-in pantry is conveniently situated next to a versatile second bedroom that can serve as a traditional bedroom, guest room, home office, or cozy sitting room, offering flexibility to suit your individual needs and lifestyle. This multi-functional space also provides direct access to a private deck overlooking the expansive fenced-in yard. Whether hosting gatherings, enjoying your morning coffee, or simply relaxing at the end of the day, the outdoor space offers plenty of room to make it your own. A comfortable primary bedroom and full bath round out this appealing home. Just beyond your doorstep, discover the best of East Arlington, from its eclectic dining scene, local shops and cafes, to the Capitol Theatre, the Minuteman Bikeway, and nearby parks and trails. The neighborhood elementary school is just blocks away, while easy access to major routes, Alewife, and bus service makes commuting and exploring the surrounding area a breeze. With its inviting spaces, flexible layout, and unbeatable location, this charming condo is ready to welcome you HOME!

11/21/2026 11:00AM - 12:30PM EST

2
beds

1
bath

1,195 Sq.Ft. LIVING AREA

Jeanette  E. Cummings

Jeanette E. Cummings

Features & Amenities

Interior

  • total bedrooms2
  • Total bathroom1
  • full bathroom1
  • Laundry room In Basement, In Building, Electric Dryer Hookup, Washer Hookup
  • Flooring Tile, Hardwood, Wood Laminate, Flooring - Hardwood
  • APPLIANCES Range, Dishwasher, Disposal, Refrigerator, Washer, Dryer, Range Hood
  • other interior Features Closet, Closet - Double, Entrance Foyer, Internet Available - Unknown

Area & Lot

  • Status For Sale
  • OPEN HOUSE

    11/21/2026 11:00AM - 12:30PM EST

  • Living Area1,195 Sq.Ft.
  • Total Area1,195 Sq.Ft.
  • MLS® ID73590592
  • TypeCondo
  • YEAR BUILT1923
  • NeighborhoodArlington
  • Water FrontageLake/Pond, Unknown To Beach, Beach Ownership(Public)
  • Elementary SchoolHardy Elementary School
  • Middle SchoolOttoson Middle School
  • High SchoolArlington High School

Exterior

  • STORIES1
  • water SourcePublic
  • utilitiesfor Gas Range, for Electric Dryer, Washer Hookup
  • roofShingle
  • parkingOff Street, Tandem, Paved
  • HEAT TYPESteam, Natural Gas, Individual, Unit Control
  • AIR CONDITIONINGNone
  • sewerPublic Sewer
  • other exterior FeaturesDeck, Fenced Yard

Financial

  • Sales Price$625,000
  • Real Estate Tax $4,932/yr
  • HOA $350/mo
  • Zoning R2
Turquoise multi-story home with a covered entry, white stairs, and autumn landscaping.

Schedule a Showing

We would love to show you our beautiful property. Please select your preferred date and time below. An agent will be in touch shortly to confirm your appointment.

Schedule a Showing

We would love to show you our beautiful property. Please select your preferred date and time below. An agent will be in touch shortly to confirm your appointment.

Thank you for your interest in 22-24 Teel Street # 1, Arlington, MA 02474. We are reviewing your request and will be in touch shortly!

Mortgage Calculator

Estimate your monthly mortgage payment, including the principal and interest, property taxes, and HOA. Adjust the values to generate a more accurate rate.

All estimates are provided for informational purposes only. Actual amounts may vary.
$0,000 Your Payment 20 15 65
$0,000 Your Payment

Arlington

Arlington is a sought after town northwest of Boston, MA, featuring great schools, easy access to Boston, and a vibrant community.

Explore

Work With Us

Whether buying your first house, looking for an investment opportunity, or selling a cherished family home, we pride ourselves on our commitment to working closely with all clients.

Follow Us on Instagram